
REMAX Associati Real Estate - Milano Via Gran SassoElia Musumeci
€930,000
Apartment for sale in Milano, Città Studi
Viale Lombardia 9
4 rms4 rooms111 sqm1 bath1 bathroomFl. 3Floor 3
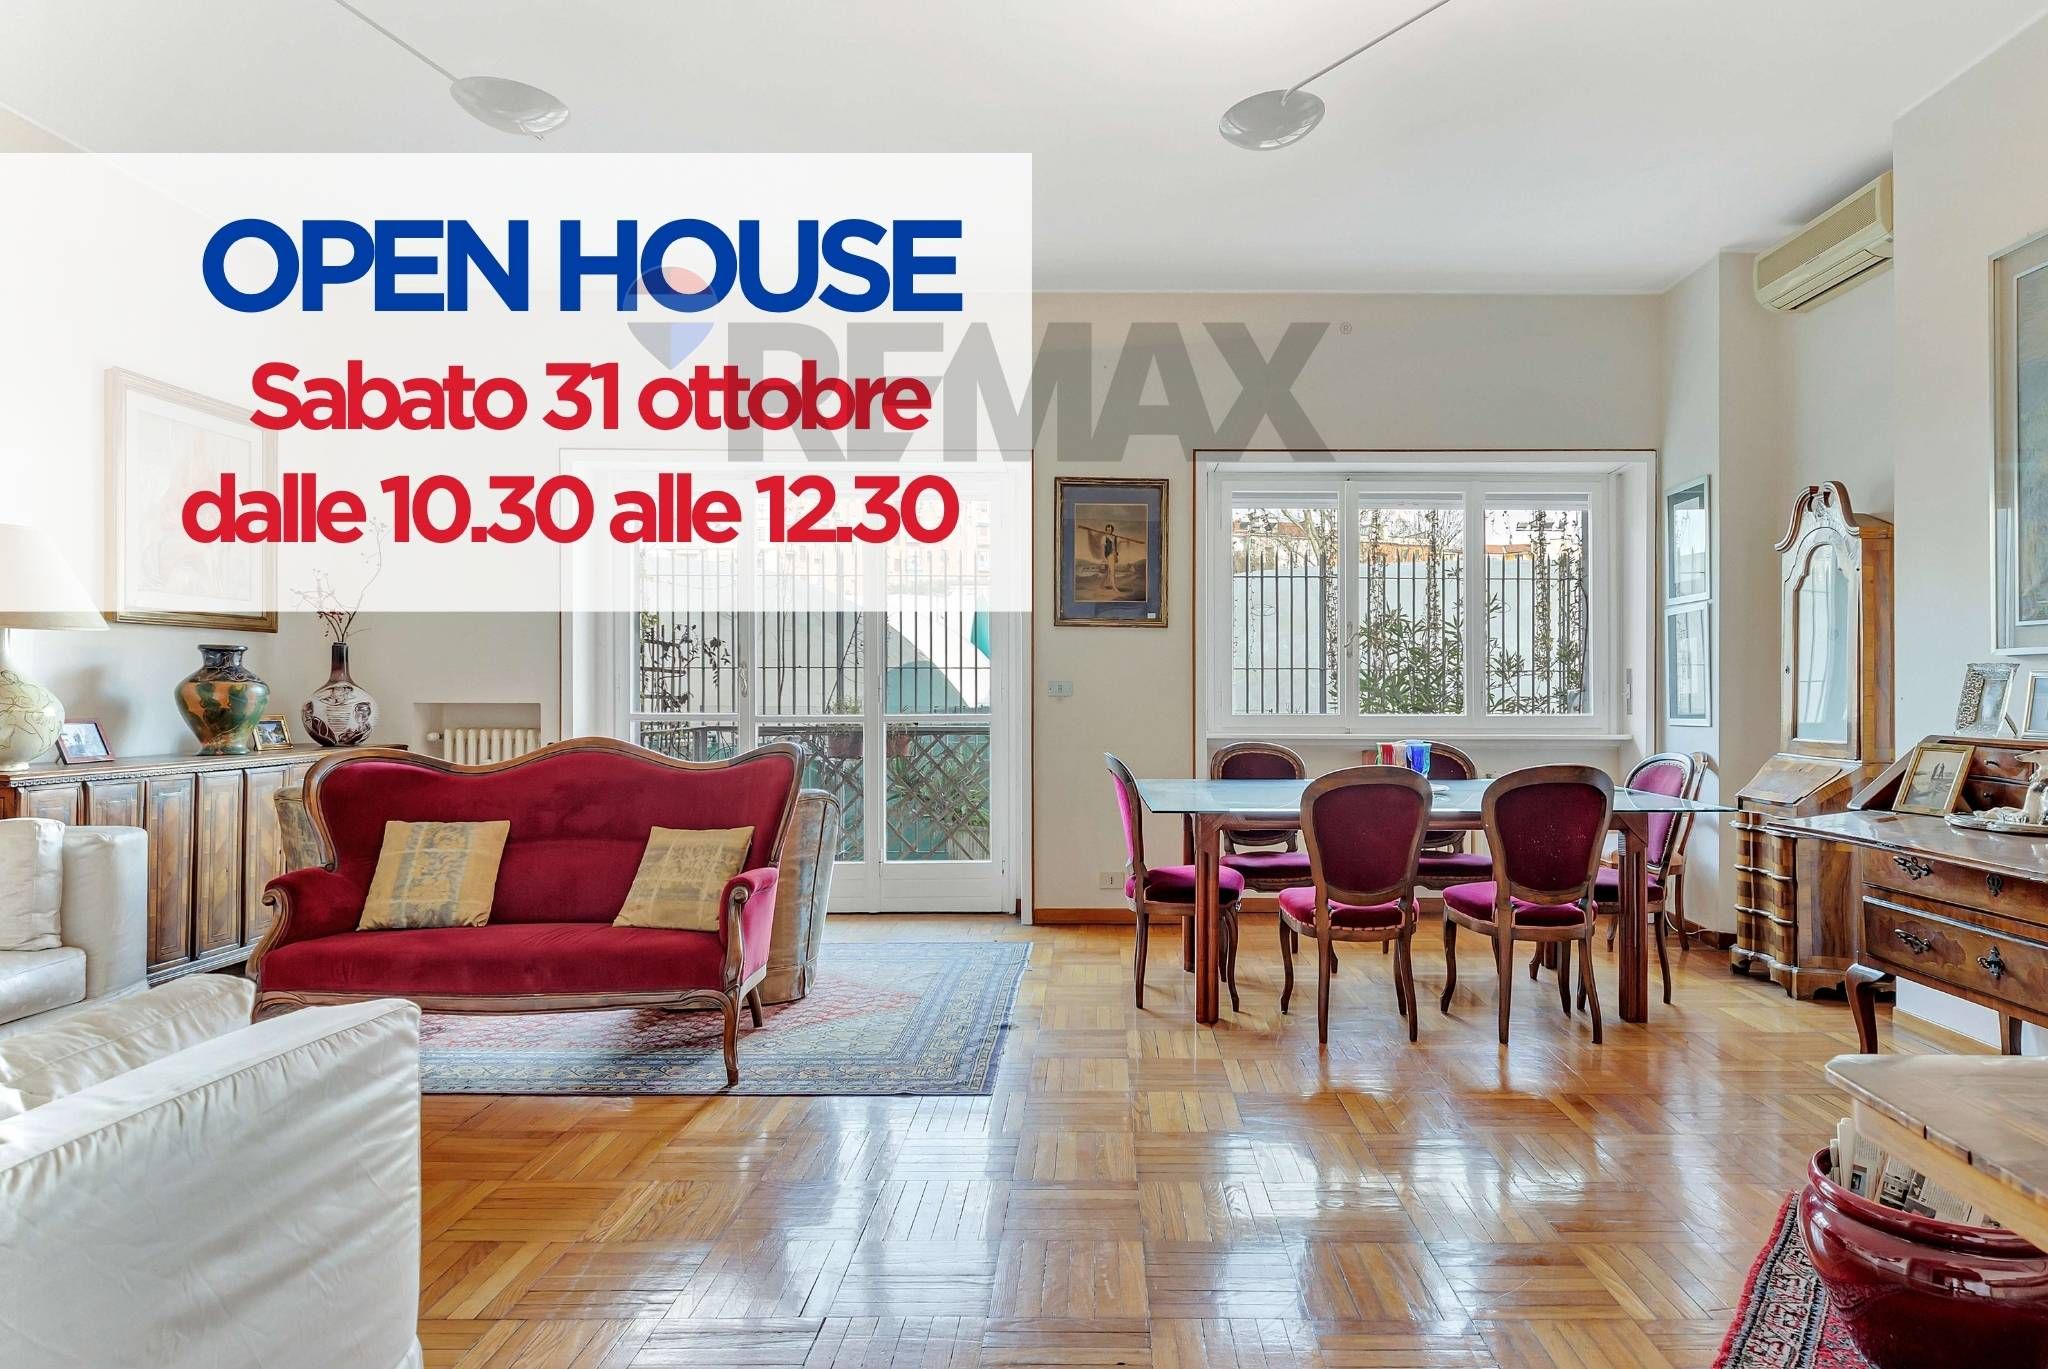
OPEN HOUSE SABATO 31 OTTOBRE DALLE 10.30 ALLE 12.30
“La casa perfetta è quella che ci arresta sulla soglia aperta, intimiditi dal suo segreto umano ...” (Gio Ponti)
Eleganza milanese affacciata sul Tennis Club Lombardo
Una casa importante, nel cuore di Milano, affacciata su uno degli indirizzi più riconoscibili della tradizione tennistica milanese.
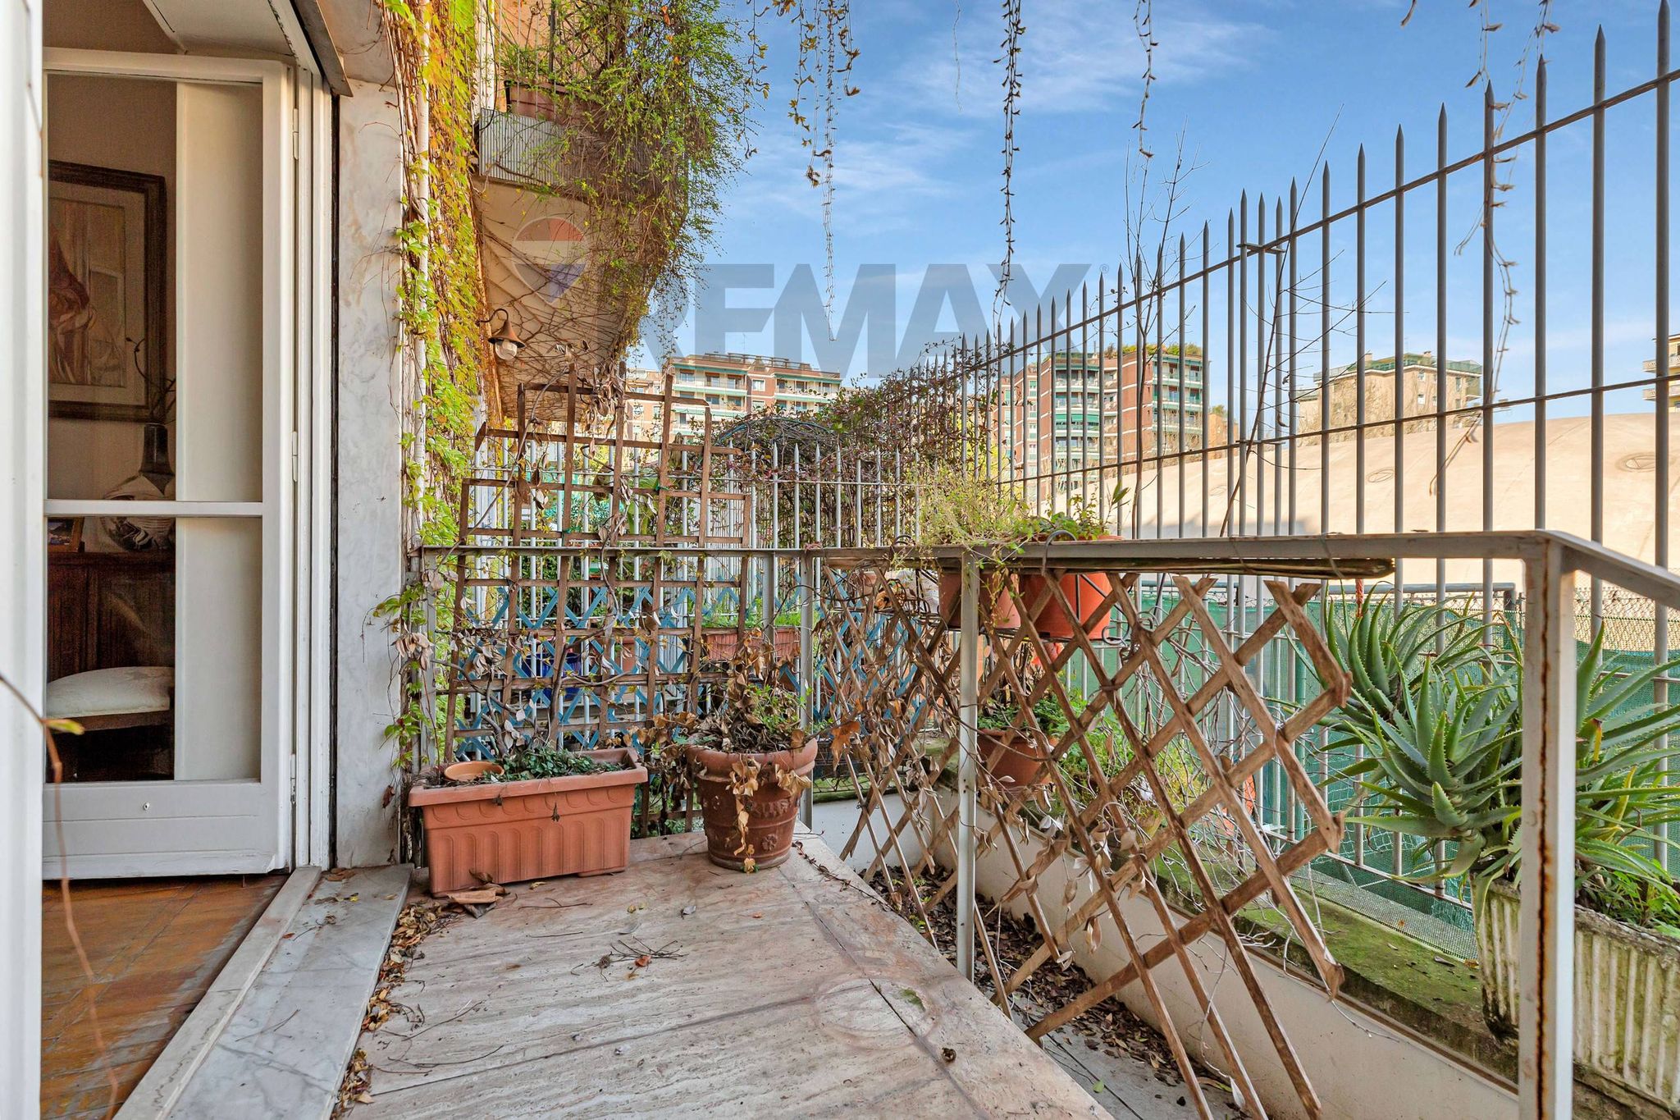
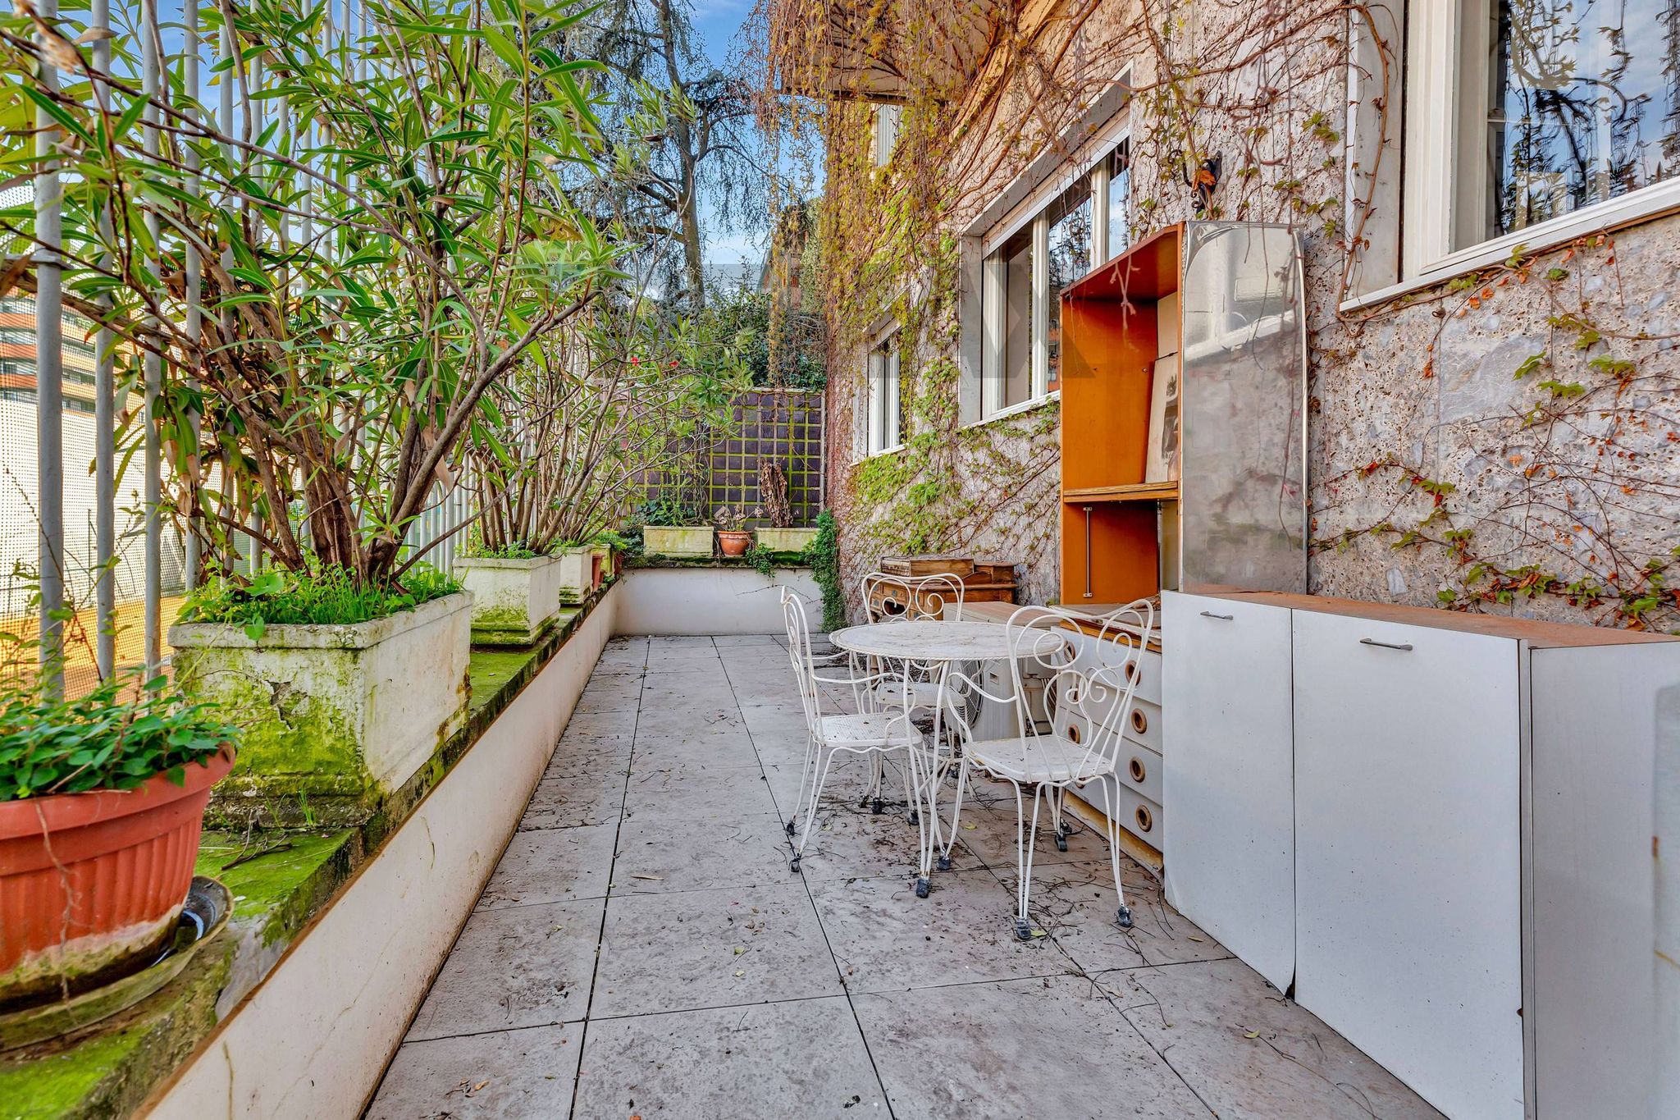
In una posizione di particolare fascino, direttamente affacciata sul Tennis Club Lombardo di Via Sismondi, proponiamo una residenza di 169 mq catastali, posta al piano rialzato e arricchita da uno spazio esterno privato di uso esclusivo di circa 30 mq.
È una proprietà che colpisce per dimensioni, luce, affacci e potenzialità, pensata per chi desidera abitare Milano con ampi spazi e, soprattutto, con la libertà di reinterpretarli secondo il proprio stile.
L'ingresso conduce a una successione di ambienti ampi e proporzionati, dove il protagonista è il salone doppio, esposto a est e impreziosito dalla luce del mattino. La stessa esposizione caratterizza due delle camere, creando una piacevole continuità luminosa tra la zona giorno e parte della zona notte.
Sul lato ovest, la cucina abitabile e le altre due camere godono invece della luce del pomeriggio, offrendo alla casa una naturale alternanza di atmosfere durante l'intera giornata.
La proprietà dispone inoltre di due bagni finestrati e di un comodo ripostiglio.
A completare la distribuzione, un secondo ingresso di servizio direttamente collegato alla cucina, un elemento tipico delle abitazioni signorili e che aggiunge un ulteriore tocco di carattere e funzionalità all’immobile.
A rendere questa residenza particolarmente rara è lo spazio esterno di circa 30 mq, una rara opportunità per un'abitazione di queste dimensioni in città: un luogo da trasformare in una zona relax o un piacevole spazio conviviale.
Completa la proprietà una cantina di pertinenza.
Possibilità di acquisto box nelle vicinanze.
Il riscaldamento è centralizzato con contabilizzatori di calorie.
Presente il servizio del custode dal lunedì al sabato.
Le spese condominiali sono di circa 400 euro mensili.
Certificazione energetica: Classe E Ep gl,nren 207,74 kWh/mq anno.
L'immobile si presenta da ristrutturare, la metratura generosa e la distribuzione degli ambienti permettono di progettare una residenza contemporanea elegante e completamente su misura, mantenendo il fascino di una casa milanese importante e valorizzando la luce naturale proveniente dalle esposizioni contrapposte.
La generosa metratura, la doppia esposizione Est/Ovest, il piano rialzato, gli affacci sul verde e sul prestigioso Tennis Club Lombardo e la presenza dello spazio esterno conferiscono all'immobile un potenziale davvero particolare.
In Via Sismondi, in un elegante contesto residenziale la proprietà gode della vicinanza a negozi, ristoranti, supermercati e a tutti i principali servizi.
La posizione è ottimamente collegata dai mezzi pubblici, con la M4 – Linea Blu, fermata Susa a 6 miunti a piedi, che consente di raggiungere rapidamente il centro di Milano e l’aeroporto di Linate. Comodi anche i collegamenti con Porta Vittoria, Dateo e le principali arterie cittadine.
Una zona che unisce tranquillità, servizi e mobilità, ideale per vivere Milano con il massimo della comodità.
Saremo lieti di accompagnarvi personalmente nella visita di questa casa dal carattere unico, presentandovi tutte le possibilità che offre.
Le informazioni e le immagini contenute in questo annuncio sono prettamente commerciali e non costituiscono in alcun modo elemento contrattuale.
This spacious apartment in the sought-after Susa district of Milan presents an exceptional investment opportunity. With a generous 169 square meters of living space, it offers a versatile layout featuring five rooms, including four well-appointed bedrooms and two bathrooms. The elevated ground floor position ensures easy accessibility, while the east-west exposure bathes the interior in natural light throughout the day, creating a warm and inviting atmosphere. The property is equipped with a balcony and a private garden, providing a rare outdoor oasis in the city, perfect for relaxation or entertaining. Although the apartment is in need of renovation, this presents a unique opportunity to tailor the space to personal tastes and preferences, allowing for the creation of a dream home. Additional features such as air conditioning, a dedicated garage, and an efficient heating system with heat accounting enhance comfort and convenience. Located in a vibrant neighborhood, the apartment benefits from proximity to a variety of essential services, including shops, cafes, and restaurants. Excellent transport links ensure easy access to the rest of Milan, making it an ideal choice for commuters and urban dwellers alike. Moreover, the presence of green areas nearby offers opportunities for outdoor activities and leisurely strolls, contributing to a balanced and fulfilling lifestyle. This property not only provides ample living space but also embodies the potential for a dynamic urban lifestyle in one of Milan's most desirable areas. With its combination of spacious interiors, outdoor spaces, and a prime location, this apartment is an outstanding choice for those looking to invest in Milan's real estate market.
No points of interest loaded for this category
Via Giancarlo Sismondi 6, Milano (Milano)
Energy class E
EPG
207.74 kWh/m² year
Term (in years)
Down payment
€190,000
Mortgage amount
€760,000
Monthly payment (estimate*)
powered by

Representative example: The figures shown for instalments, interest, principal and duration are estimated by 24MAX as of today on the basis of the reference rates (EURIBOR, ECB, EUROIRS), are to be considered merely indicative and do not constitute an offer from the Notarising Institution. The granting of the mortgage and the proposed terms are subject to the assessment and approval of the disbursing bank based on the client's financial profile. The APR calculation is performed independently by 24MAX according to the criteria set out in the provision on the transparency of banking and financial transactions and services of Banca d'Italia dated 29 July 2009 and subsequent amendments. Under current regulations, the client will receive the documentation on 'Home Loan Information' and the “European Standardised Information Sheet (ESIS)” before signing the contract to review the definitive clauses and conditions of the mortgage; they may also consult the Trasparenza page for information sheets and other banking transparency documents. To identify the financial solution best suited to your needs, please contact one of our consultants.
Viale Lombardia 9
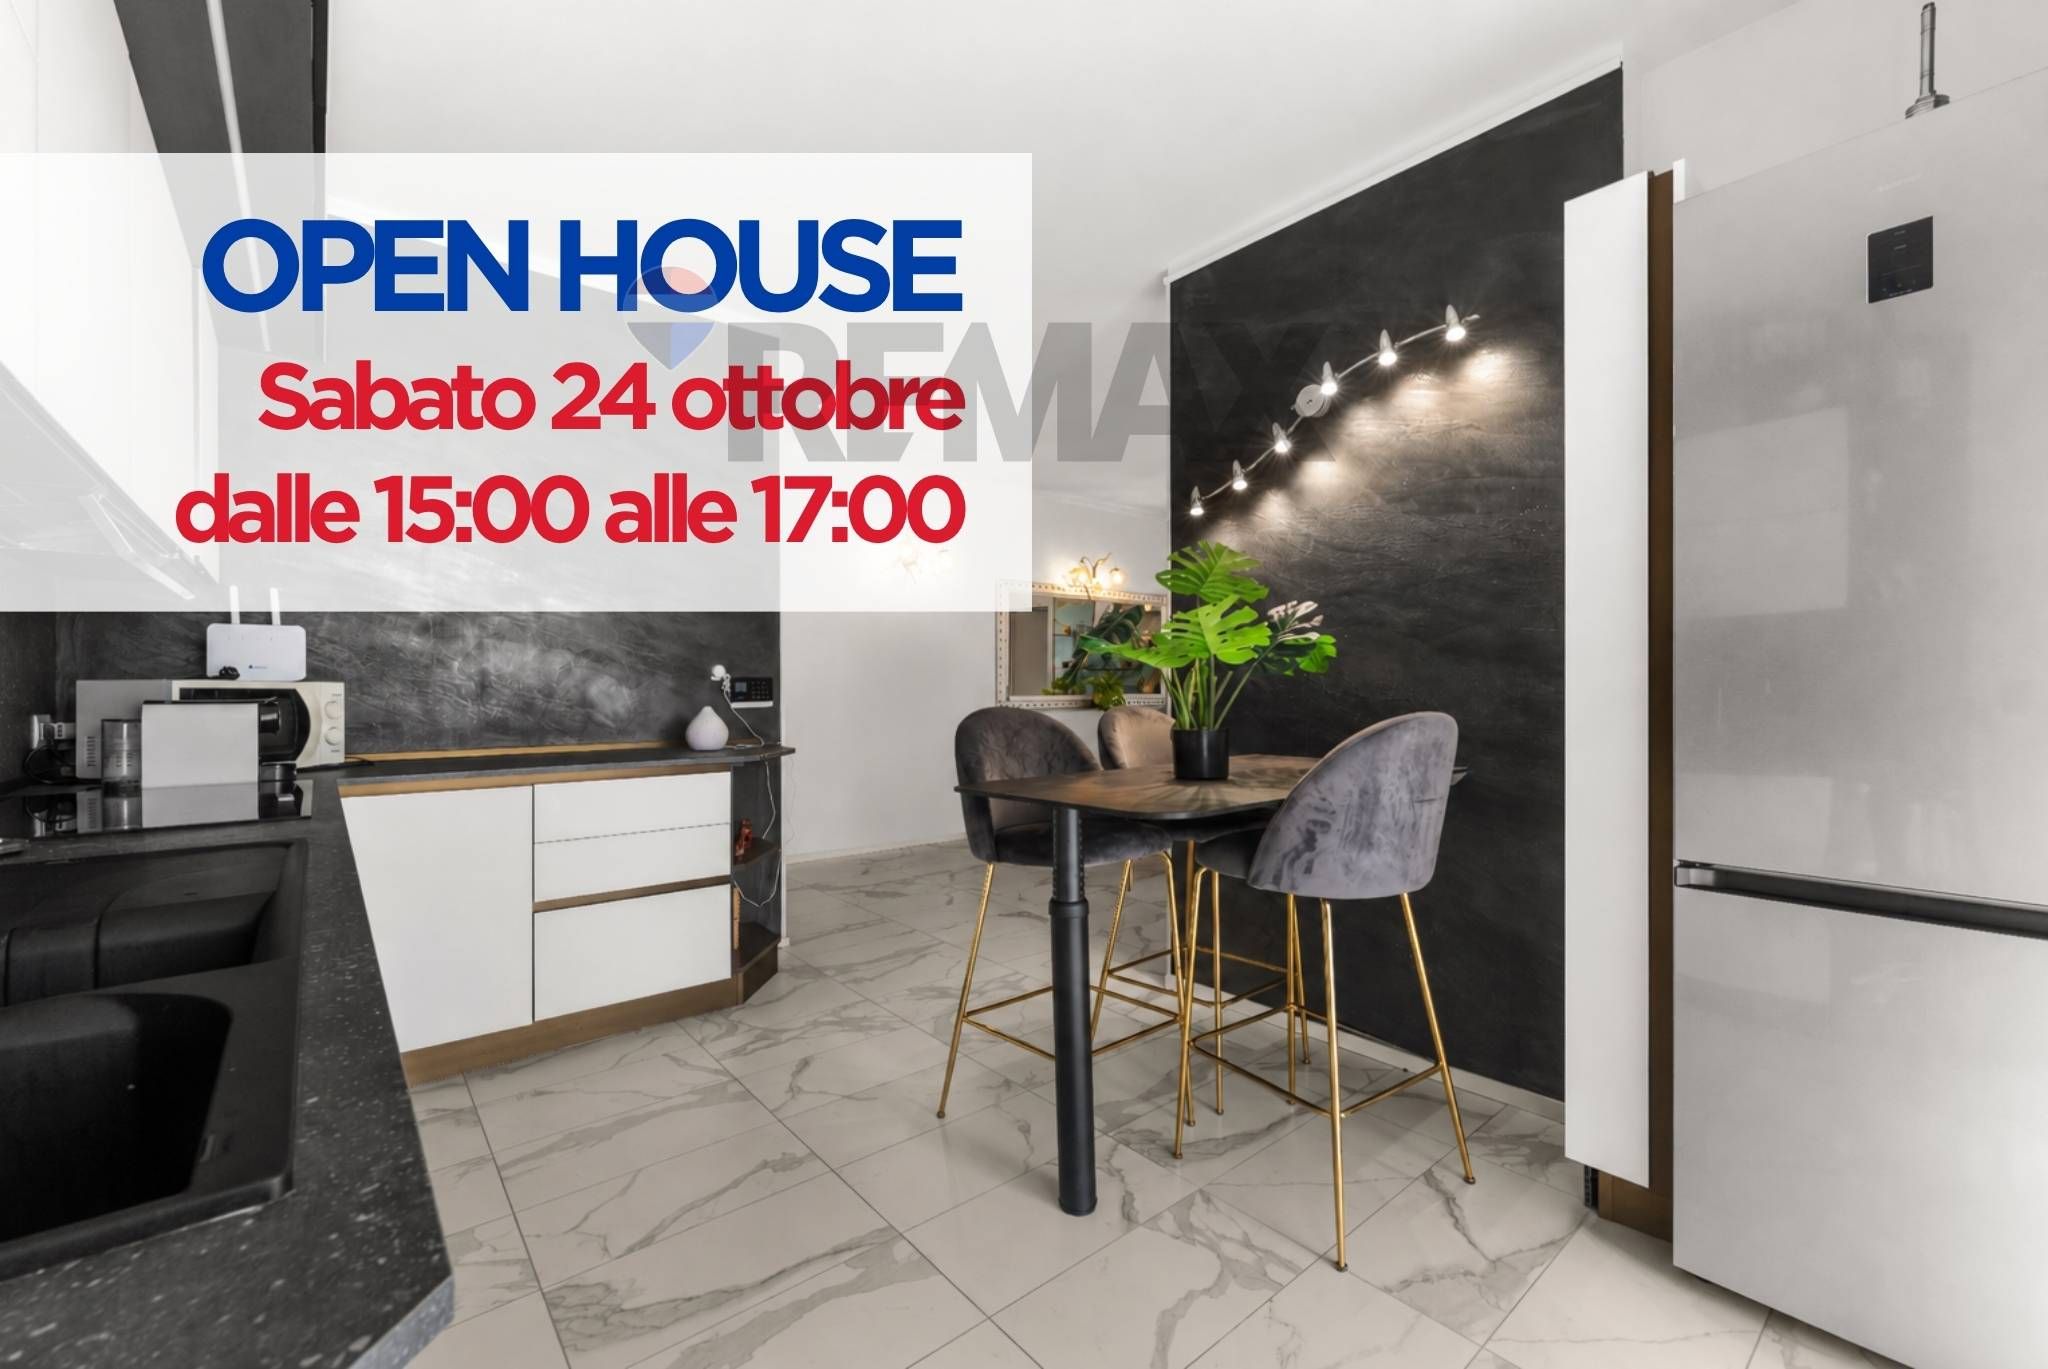
via Torino 29/3
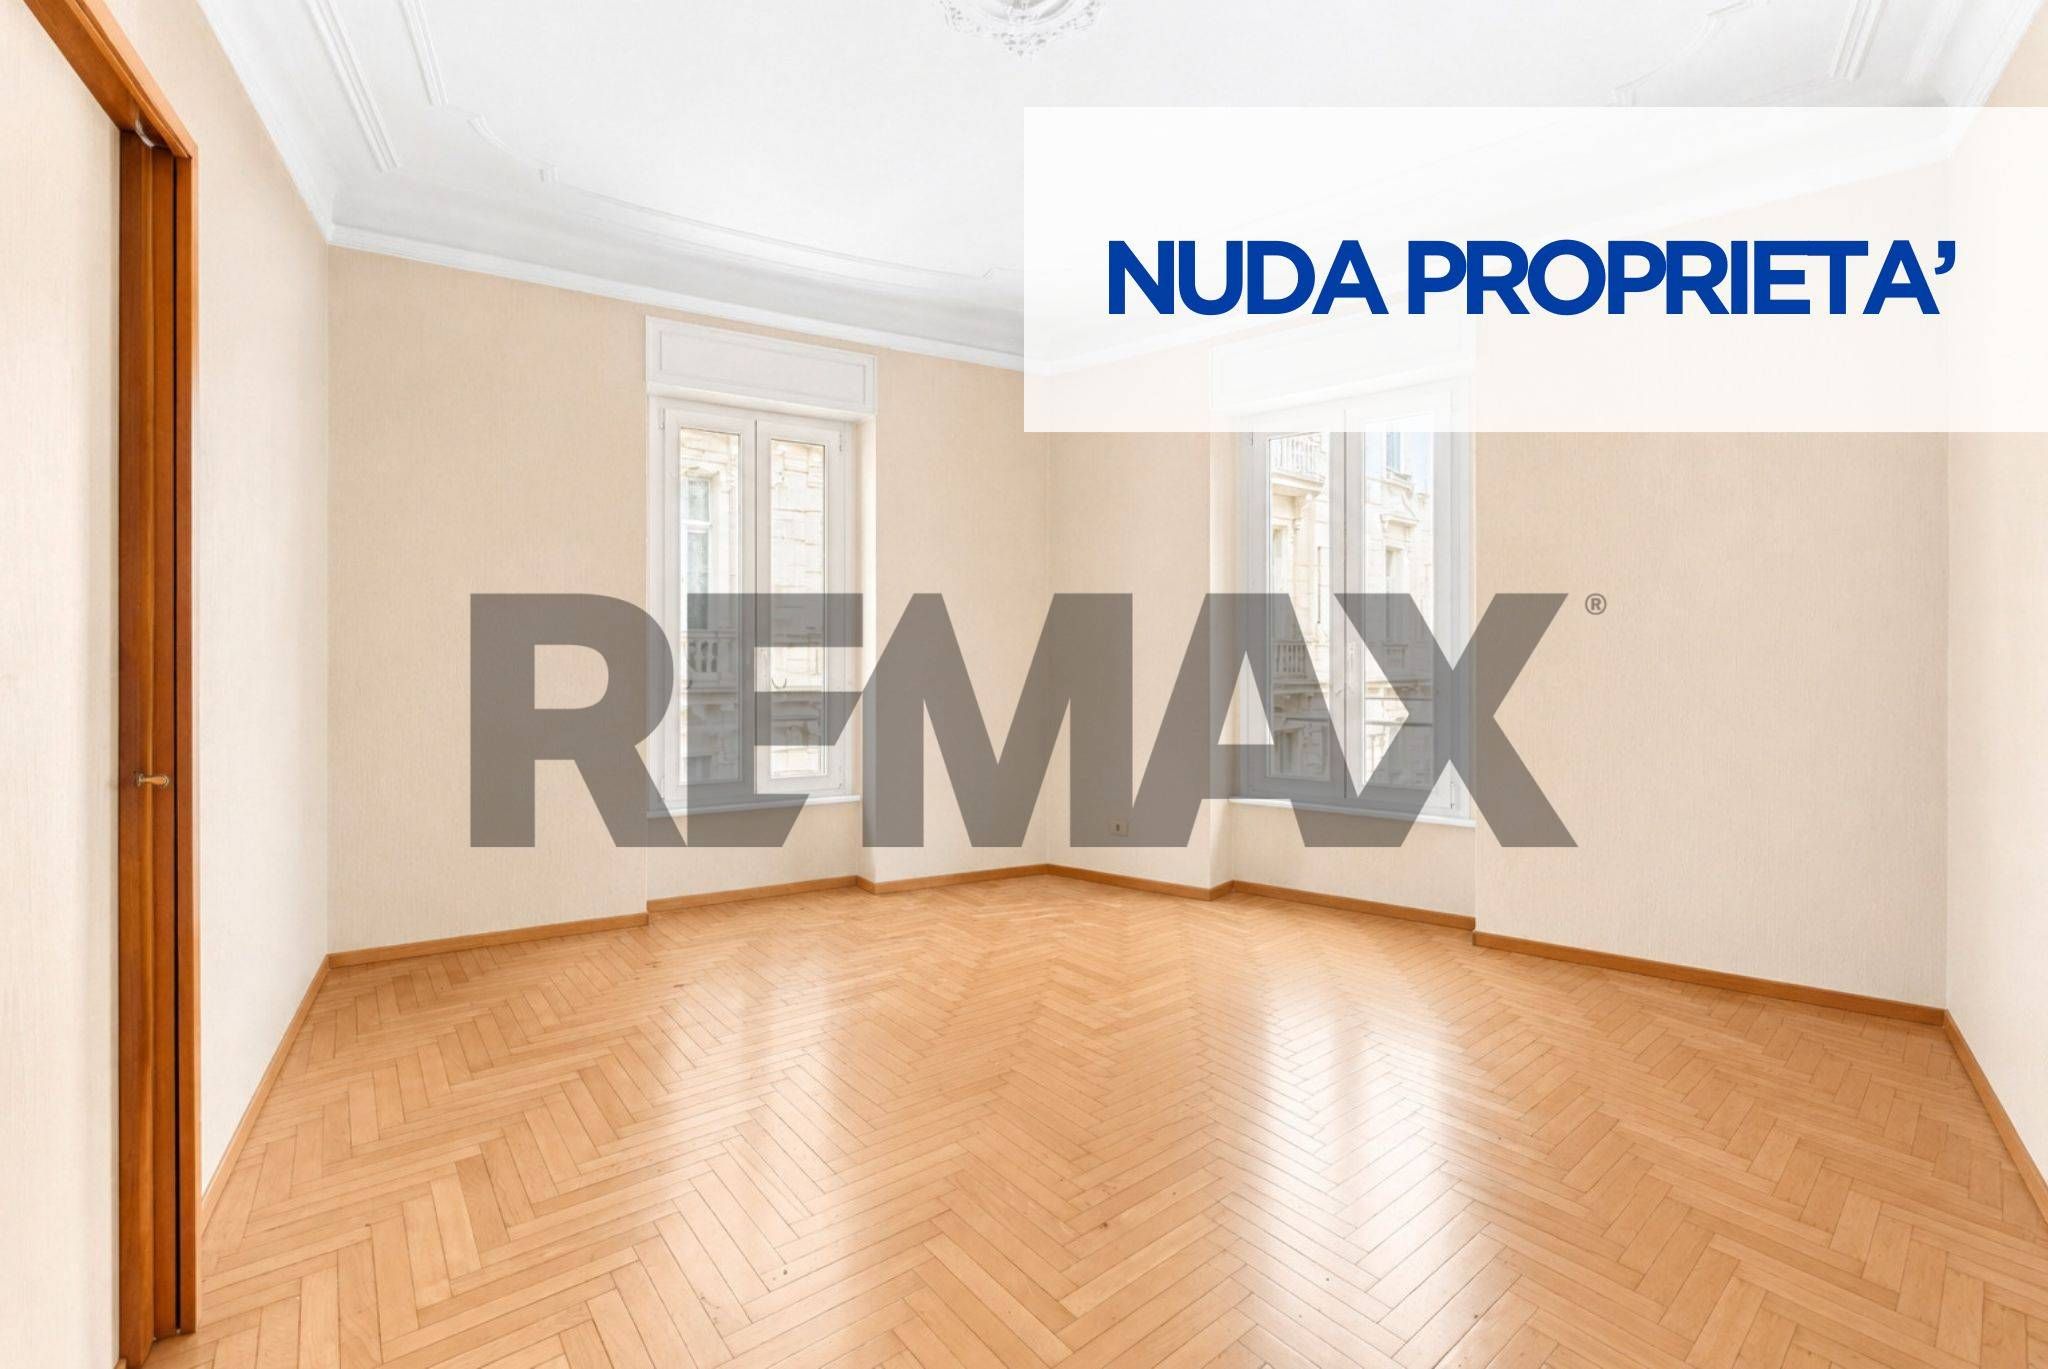

Viale Gran Sasso 31
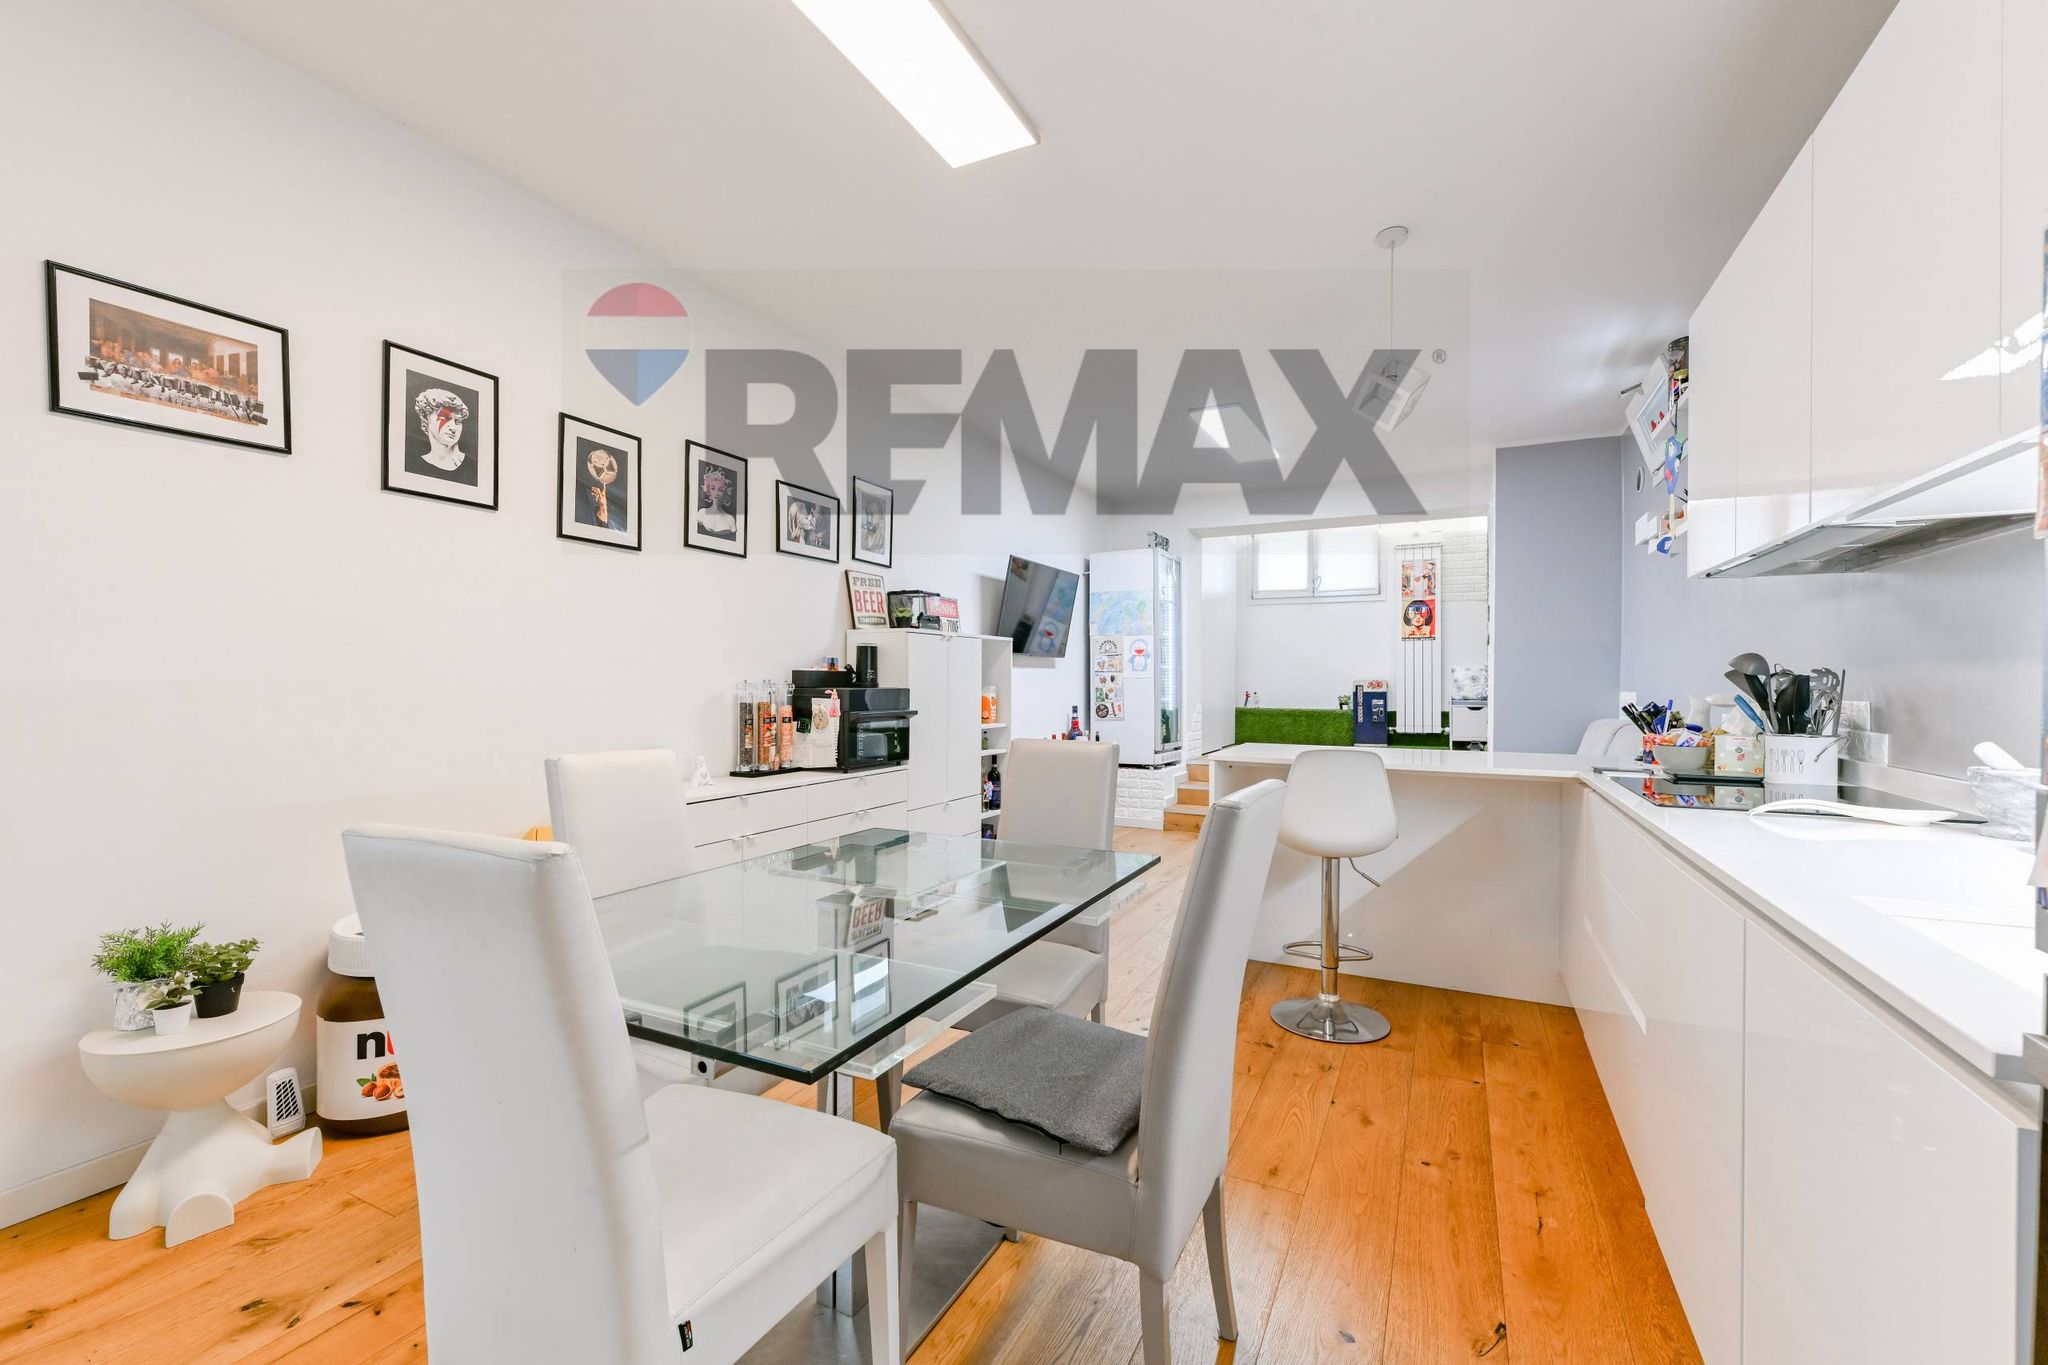

Via Catania 6
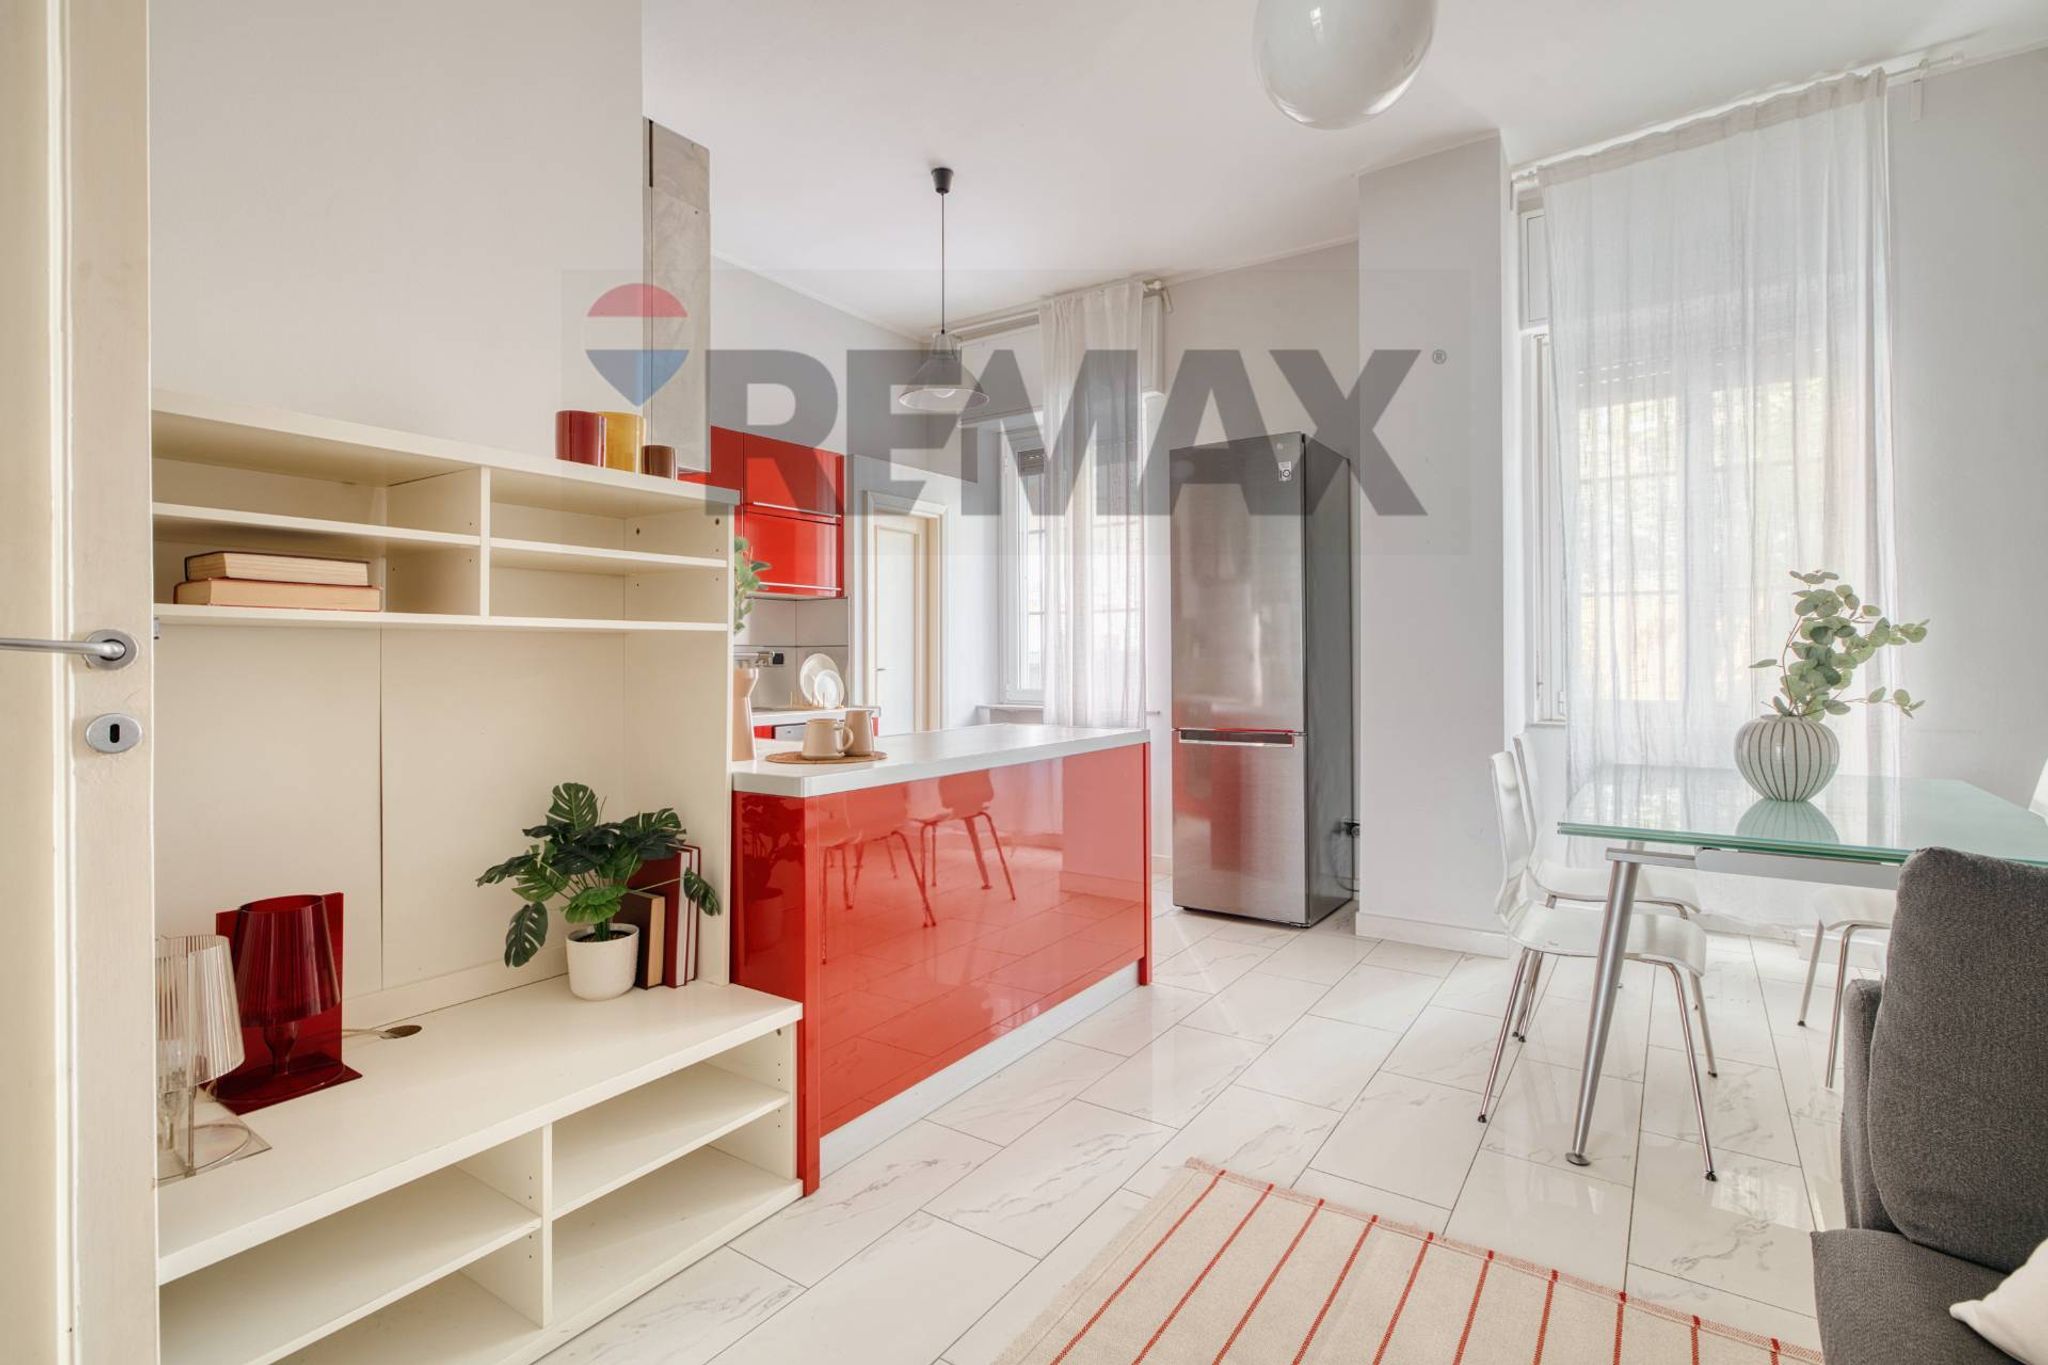

Via Achille Zezon 8

Bartolomeo Colleoni 21
Corso Cavour 17
Località Mitigliano 13