
REMAX Associati Real Estate - Milano Via Gran SassoMarco Mosca
€580,000
Detached villa for sale in Cirimido
5 rms5 rooms340 sqm3 baths3 bathroomsgroundGround floor
Proponiamo in vendita a Inverigo una villa indipendente di ampia metratura, situata in zona tranquilla e riservata, ideale per chi cerca spazi generosi, privacy e ambienti versatili, impreziosita da dettagli unici e funzionali e circondata da giardino privato.
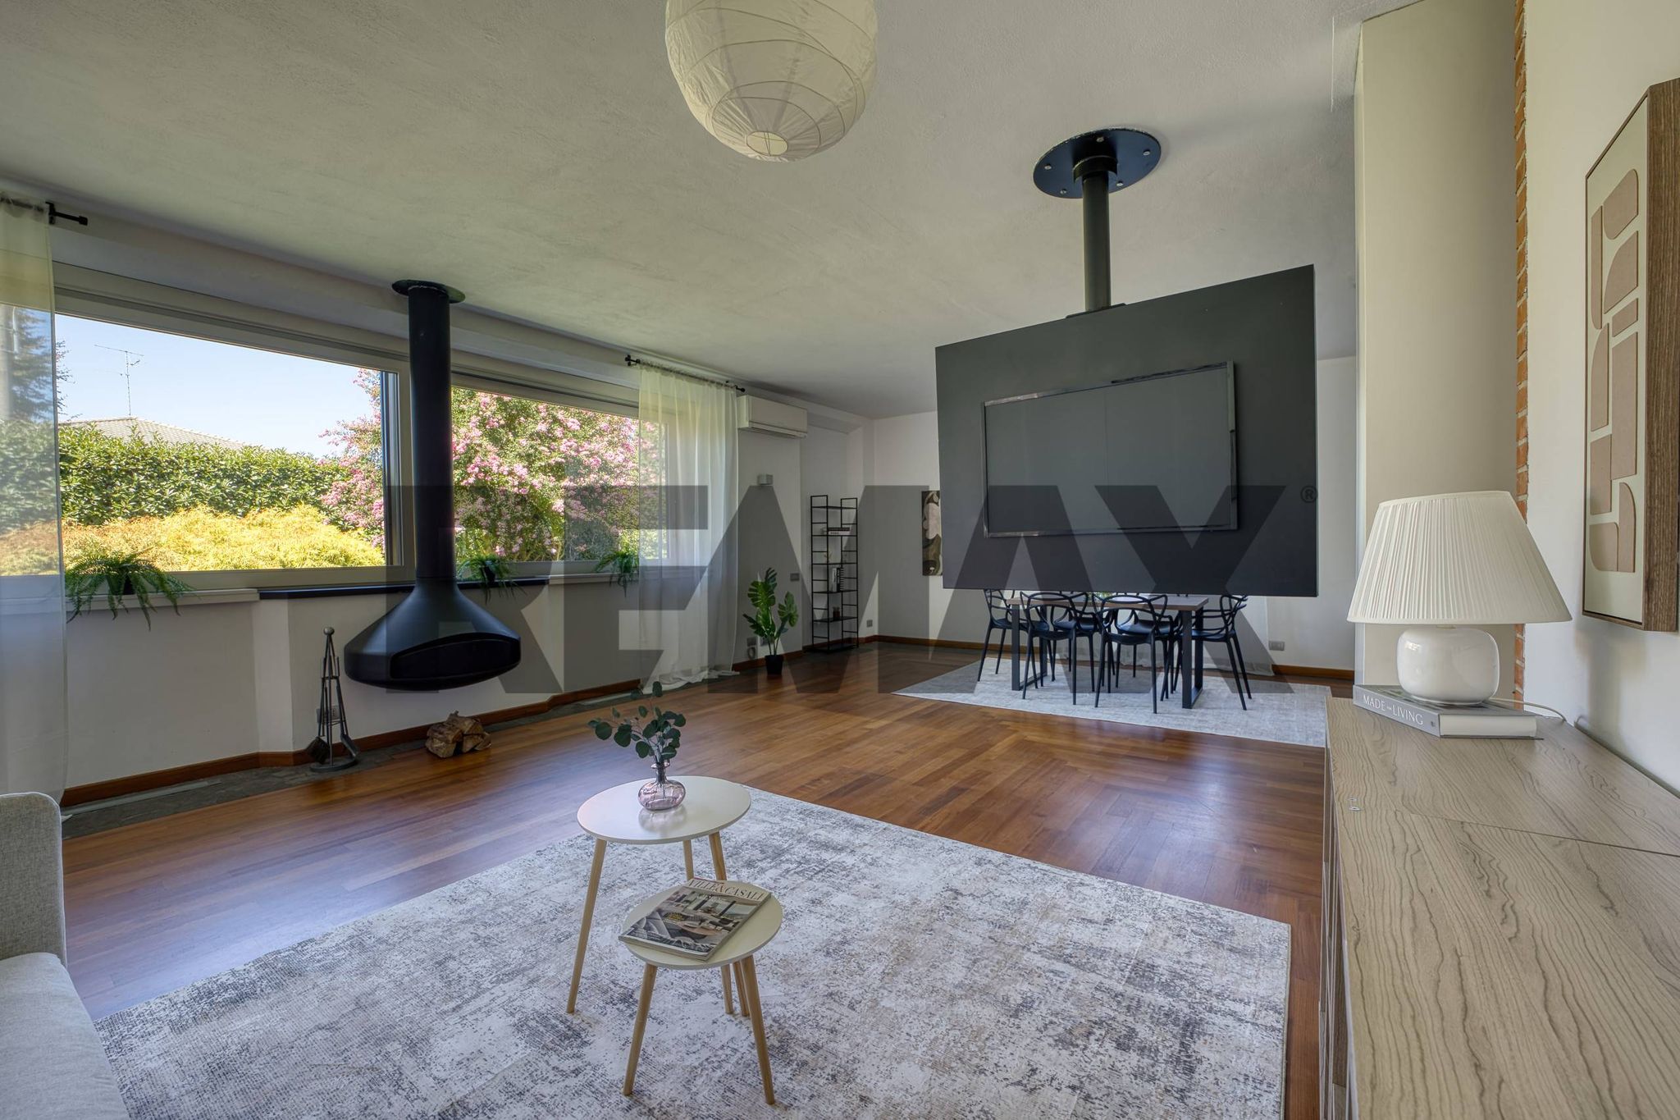
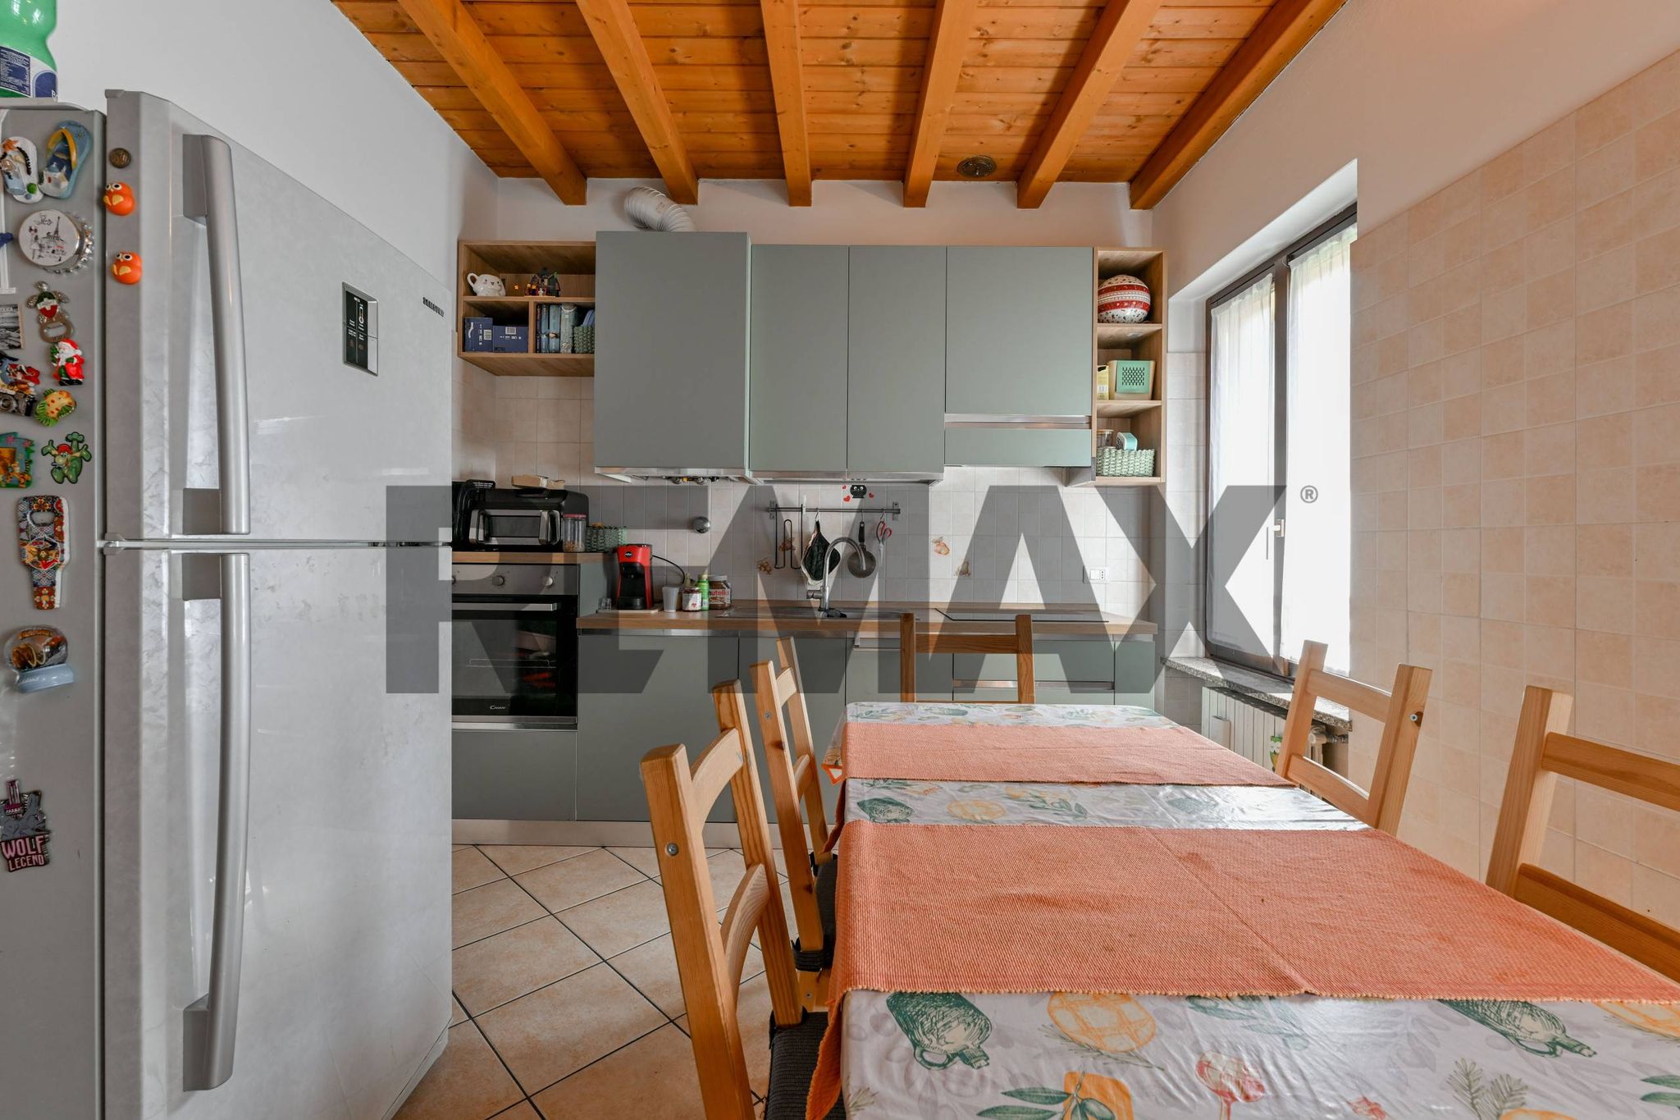
Piano Terra – Appartamento indipendente (ristrutturato nel 2006) L’ingresso conduce a un’accogliente abitazione composta da cucina e soggiorno con stufa, perfetti per creare un’atmosfera calda e conviviale. Completano il piano una camera da letto matrimoniale, un bagno, locale lavanderia e ripostiglio, offrendo praticità e comfort per la vita quotidiana o come soluzione per un ufficio con ingresso indipendente.
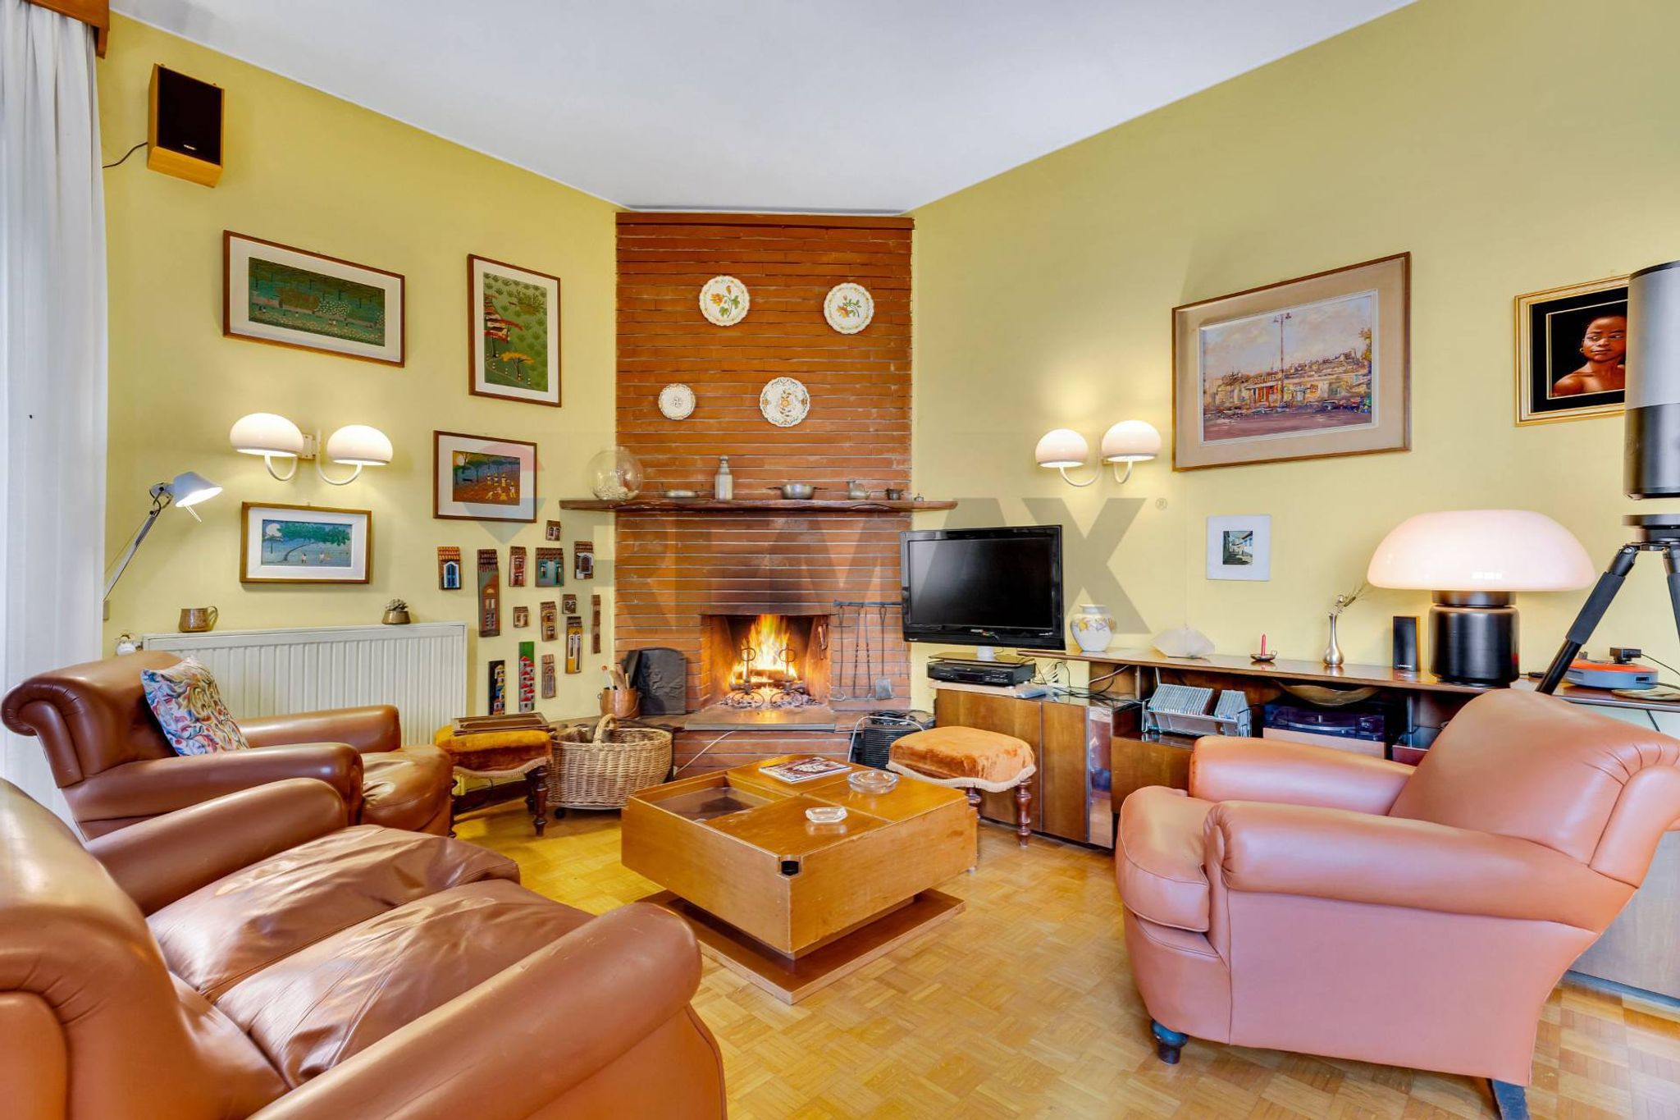
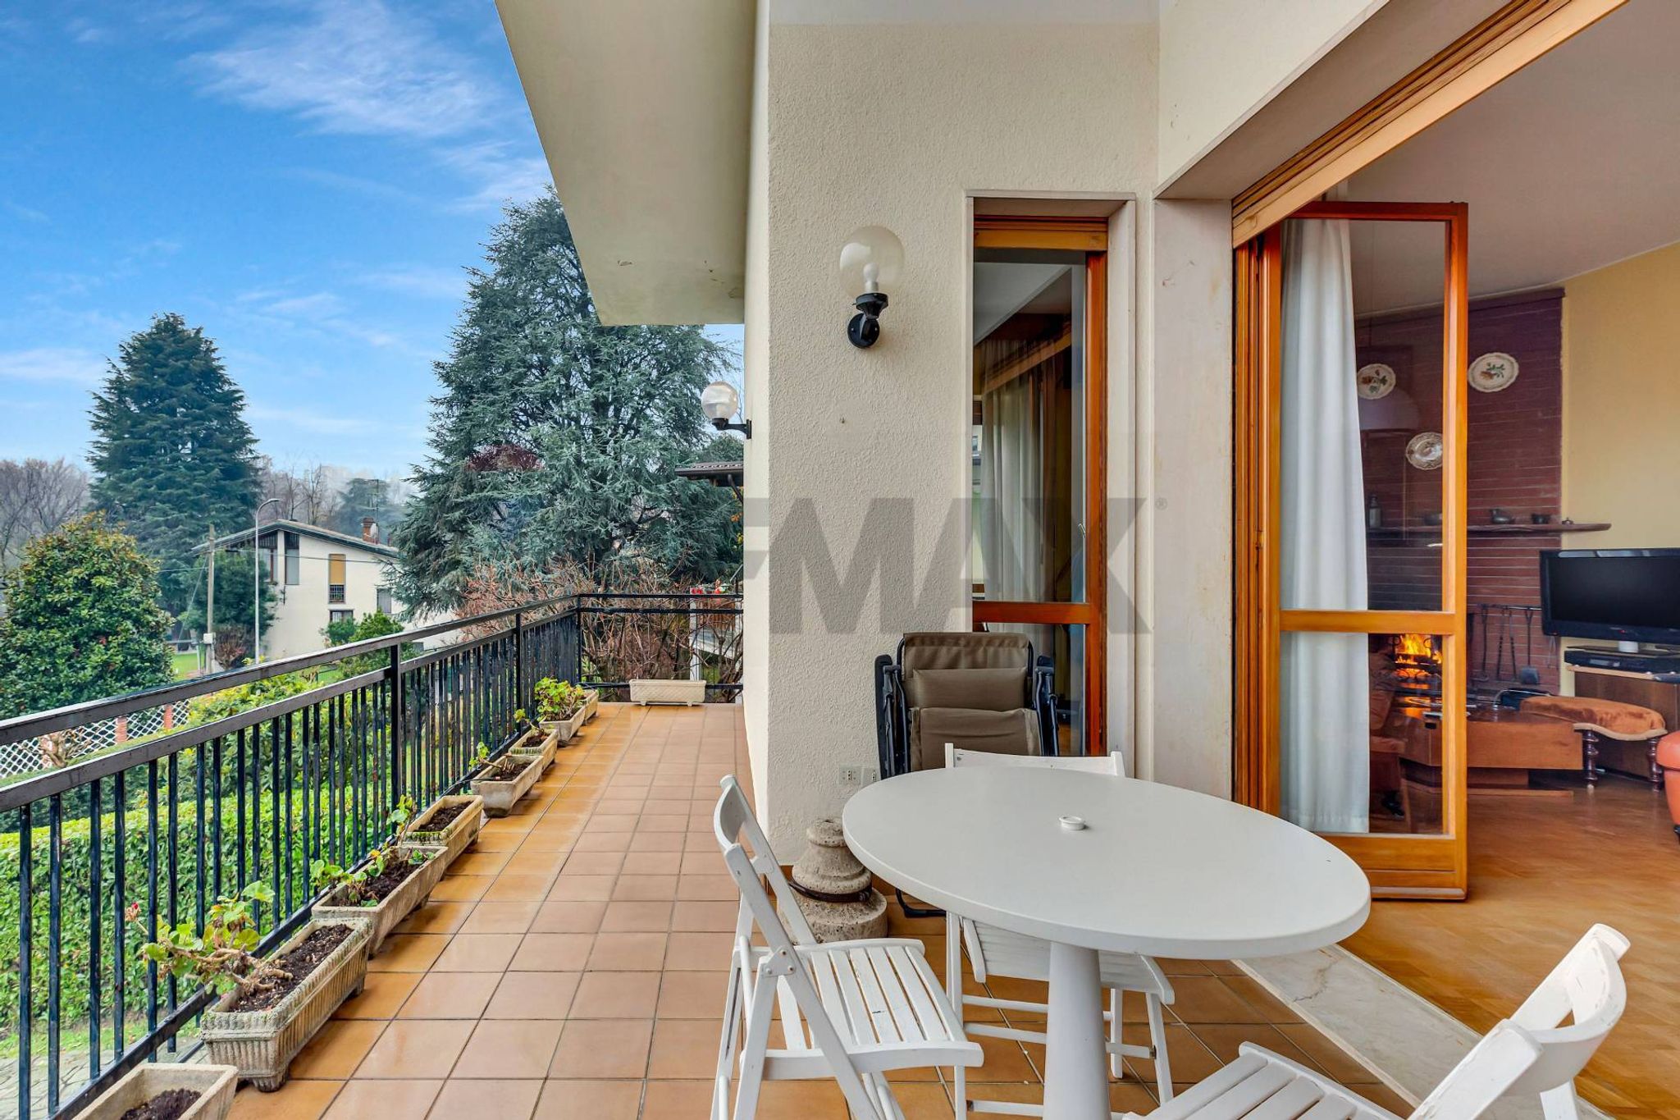
Primo Piano – Abitazione principale Al primo piano si sviluppa un ampio salone luminoso con camino e accesso al terrazzo, ideale per momenti di relax e convivialità. La cucina abitabile dispone di balcone. La zona notte comprende una camera da letto patronale con bagno privato, due ulteriori camere da letto e un secondo bagno. Completa il livello un solaio, utile come spazio accessorio.
Plus esclusivo Nel sottotetto è presente un osservatorio astronomico, una caratteristica unica che rende l’immobile davvero speciale per gli appassionati di astronomia o per chi desidera uno spazio fuori dal comune.
Completa la proprietà un box singolo, comodo e funzionale, ideale per auto e spazio di deposito.
Una proprietà completa, indipendente e ricca di potenzialità, ideale per famiglie numerose o per chi desidera coniugare abitazione e spazi multifunzionali.
Contattaci per maggiori informazioni o per confermare la tua visita.
Le informazioni contenute hanno carattere puramente informativo e, salvo ove diversamente previsto, non costituiscono una proposta contrattuale né un'offerta al pubblico ai sensi dell'art. 1336 del Codice Civile dei servizi descritti, né possono considerarsi impegnative per qualsivoglia trattativa o relazione commerciale.
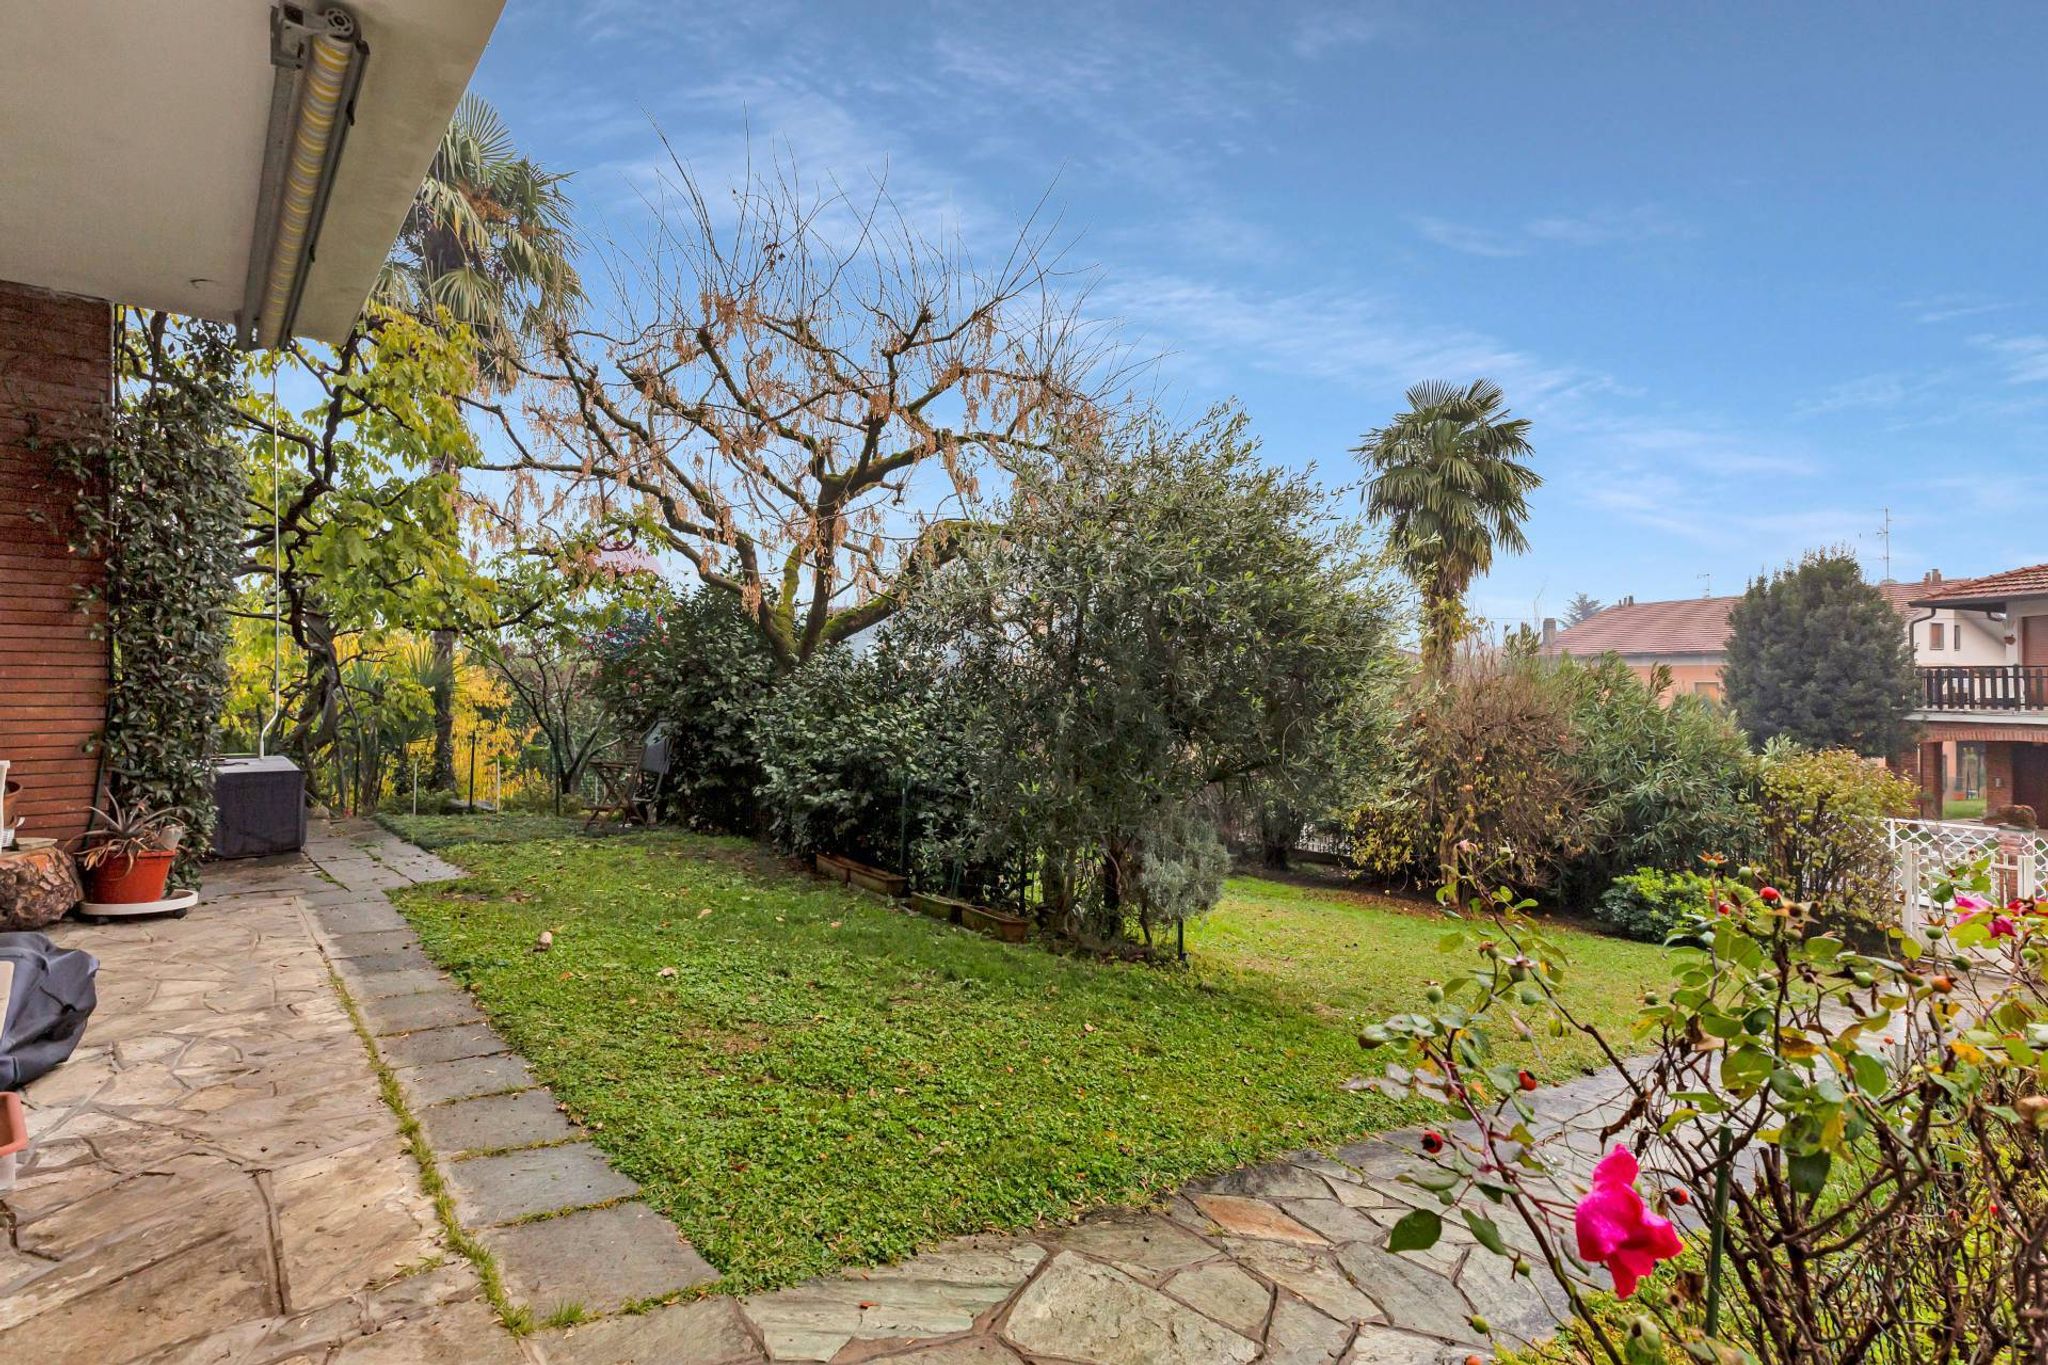
This charming single villa in Inverigo presents an exceptional opportunity for those seeking both comfort and elegance. Spanning 306 square meters, the property boasts six spacious rooms, including four well-appointed bedrooms, and three modern bathrooms, ensuring ample space for family living or entertaining guests. The villa's good condition is complemented by its thoughtful features, such as a cozy fireplace, elegant parquet flooring, and a luxurious hydromassage bathtub that enhances the overall appeal. Natural light floods the interiors, creating a warm and inviting atmosphere throughout. The expansive terrace and balcony provide serene outdoor spaces for relaxation and enjoyment, while the private garden offers a perfect retreat for families and pet owners. The inclusion of air conditioning ensures a comfortable environment year-round, making this villa a true sanctuary. Strategically located in Inverigo, this property benefits from a wealth of local amenities. Residents will find essential services within easy reach, including shops, restaurants, and recreational facilities. The area is well-connected by public transport, providing convenient access to nearby towns and cities, enhancing the overall convenience of daily commutes. The presence of green areas nearby promotes an active lifestyle, ideal for outdoor enthusiasts and families alike. Living in this villa means embracing a lifestyle characterized by tranquility and community. The peaceful surroundings are perfect for those seeking respite from the hustle and bustle of city life, while still being close enough to urban conveniences. This property not only offers a beautiful home but also a vibrant environment that fosters well-being and connection to nature. With its impressive features and prime location, this villa stands as an attractive choice for discerning buyers.
No points of interest loaded for this category
Via Mandresca, Inverigo (Como)
Energy class F
Term (in years)
Down payment
€100,000
Mortgage amount
€400,000
Monthly payment (estimate*)
powered by

Representative example: The figures shown for instalments, interest, principal and duration are estimated by 24MAX as of today on the basis of the reference rates (EURIBOR, ECB, EUROIRS), are to be considered merely indicative and do not constitute an offer from the Notarising Institution. The granting of the mortgage and the proposed terms are subject to the assessment and approval of the disbursing bank based on the client's financial profile. The APR calculation is performed independently by 24MAX according to the criteria set out in the provision on the transparency of banking and financial transactions and services of Banca d'Italia dated 29 July 2009 and subsequent amendments. Under current regulations, the client will receive the documentation on 'Home Loan Information' and the “European Standardised Information Sheet (ESIS)” before signing the contract to review the definitive clauses and conditions of the mortgage; they may also consult the Trasparenza page for information sheets and other banking transparency documents. To identify the financial solution best suited to your needs, please contact one of our consultants.

Via F. Coppi

Via Dei Fiordalisi
Giovanni Ameglio
Via Corsico

viale Giacomo Matteotti

Via Magellano
Via Selvanesco