
REMAX Associati Real Estate - Milano Via Gran SassoGiancarlo Grandi
€645,000
Detached house for sale in Casorate Sempione
via L. Manara
14 rms14 rooms500 sqm4 baths4 bathroomsgroundGround floor
la villa si sviluppa su due piani fuori terra oltre al piano interrato ed al sottotetto, per un totale di ca 300 m², offrendo spazi ampi e ben distribuiti.
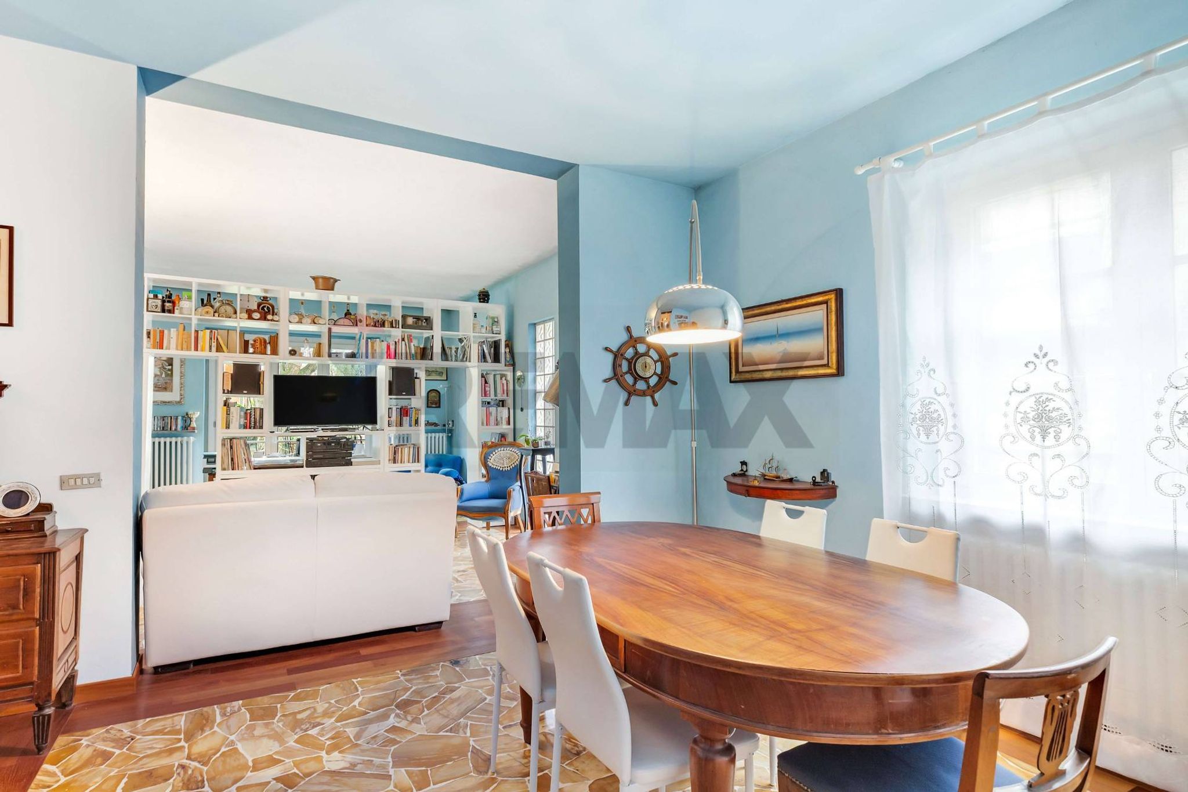
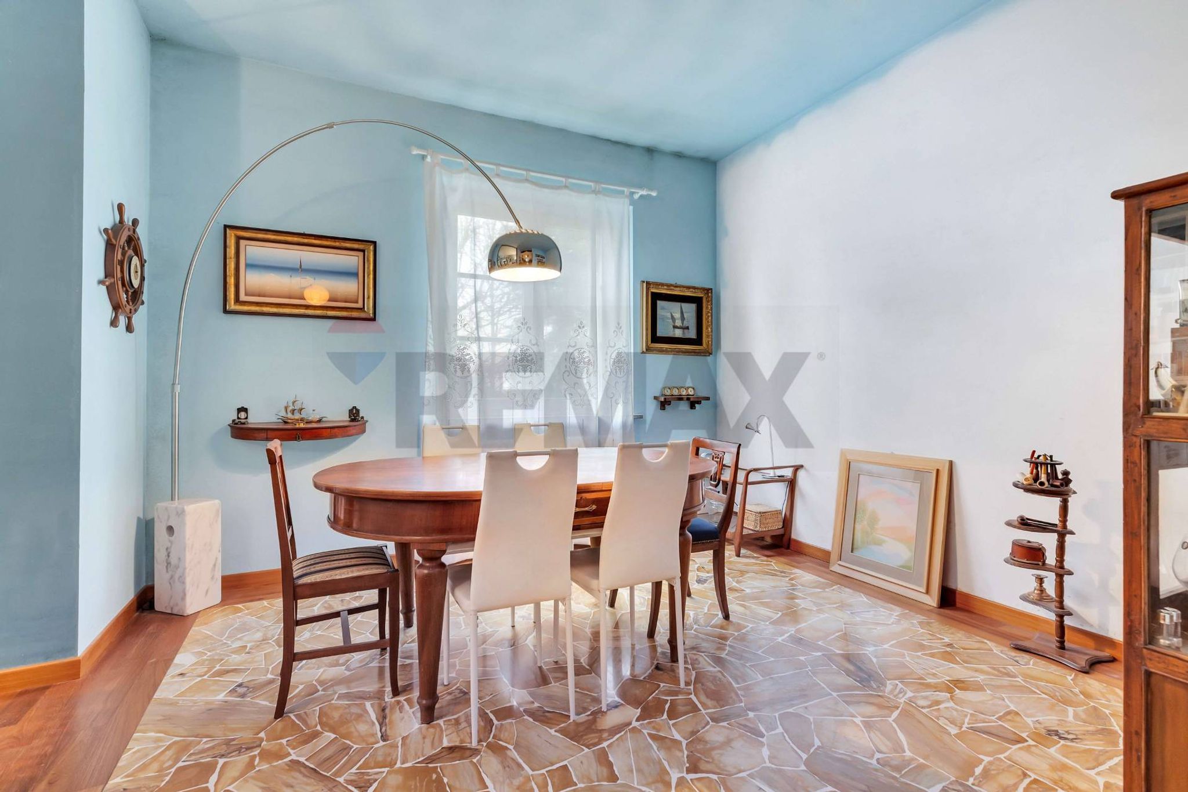
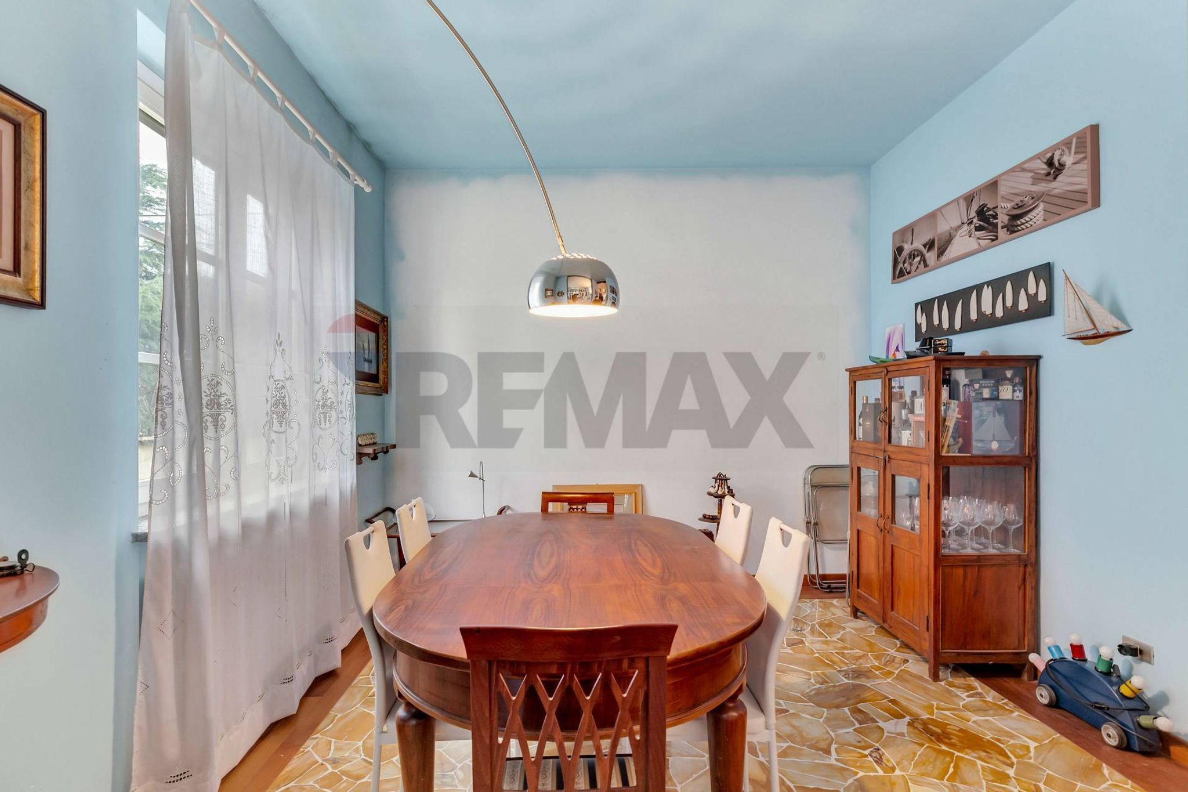
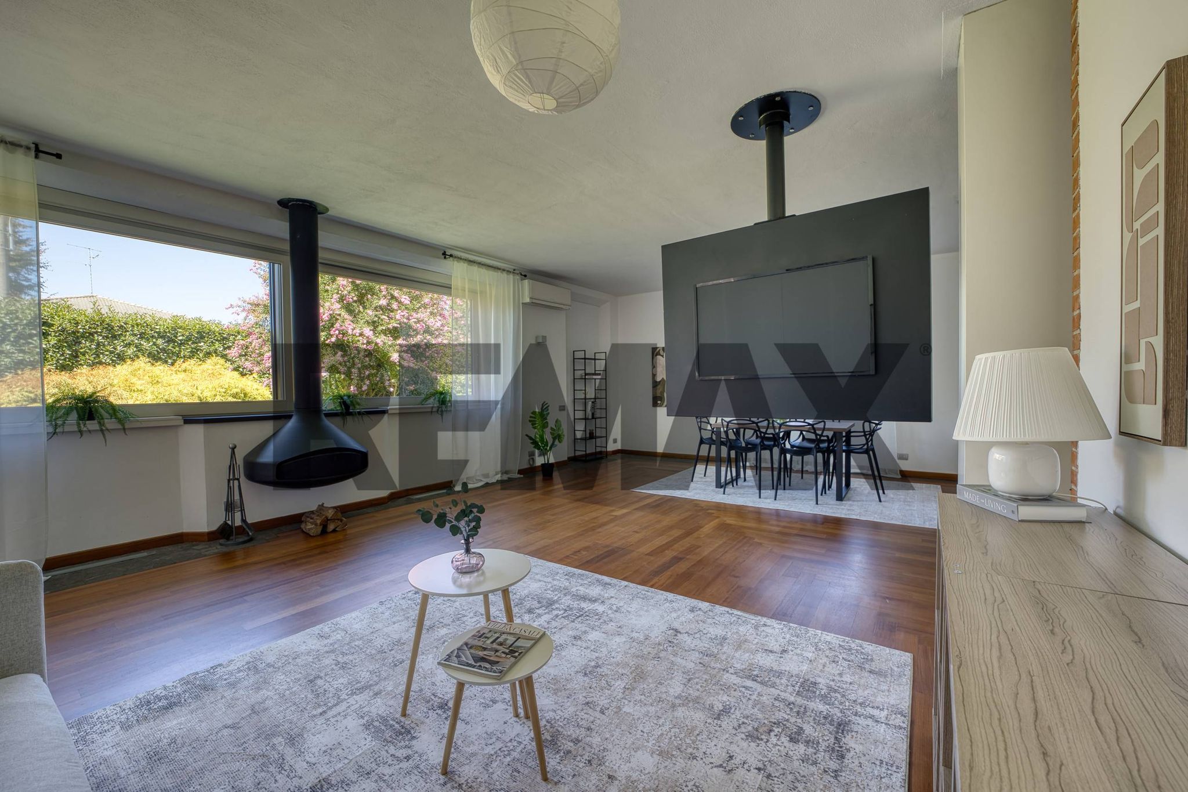
Al piano terra troviamo un'accogliente zona living con ampie finestre che regalano una piacevole luminosità, un'ampia cucina abitabile completa la zona giorno. La zona notte è composta da 2 camere e 2 bagni. Salendo al primo piano, attraverso una comoda scala, si accede all'altro appartamento con soggiorno, cucina e camera, grandi finestre regalano una vista mozzafiato sul verde circostante.
Inoltre, tramite una scenografica scala di design si sale in un ampio spazio, ideale per rilassarsi dopo una lunga giornata di lavoro. La villa è stata concepita per ottenere due appartamenti completamente indipendenti con il piano terra collegato ad una grande taverna ed il primo ad un fascinoso spazio mansardato. L'immobile risulta mancante di lavori di rifinitura sia interni che esterni. Sarà venduto in regola sia dal punto di vista urbanistico che catastale
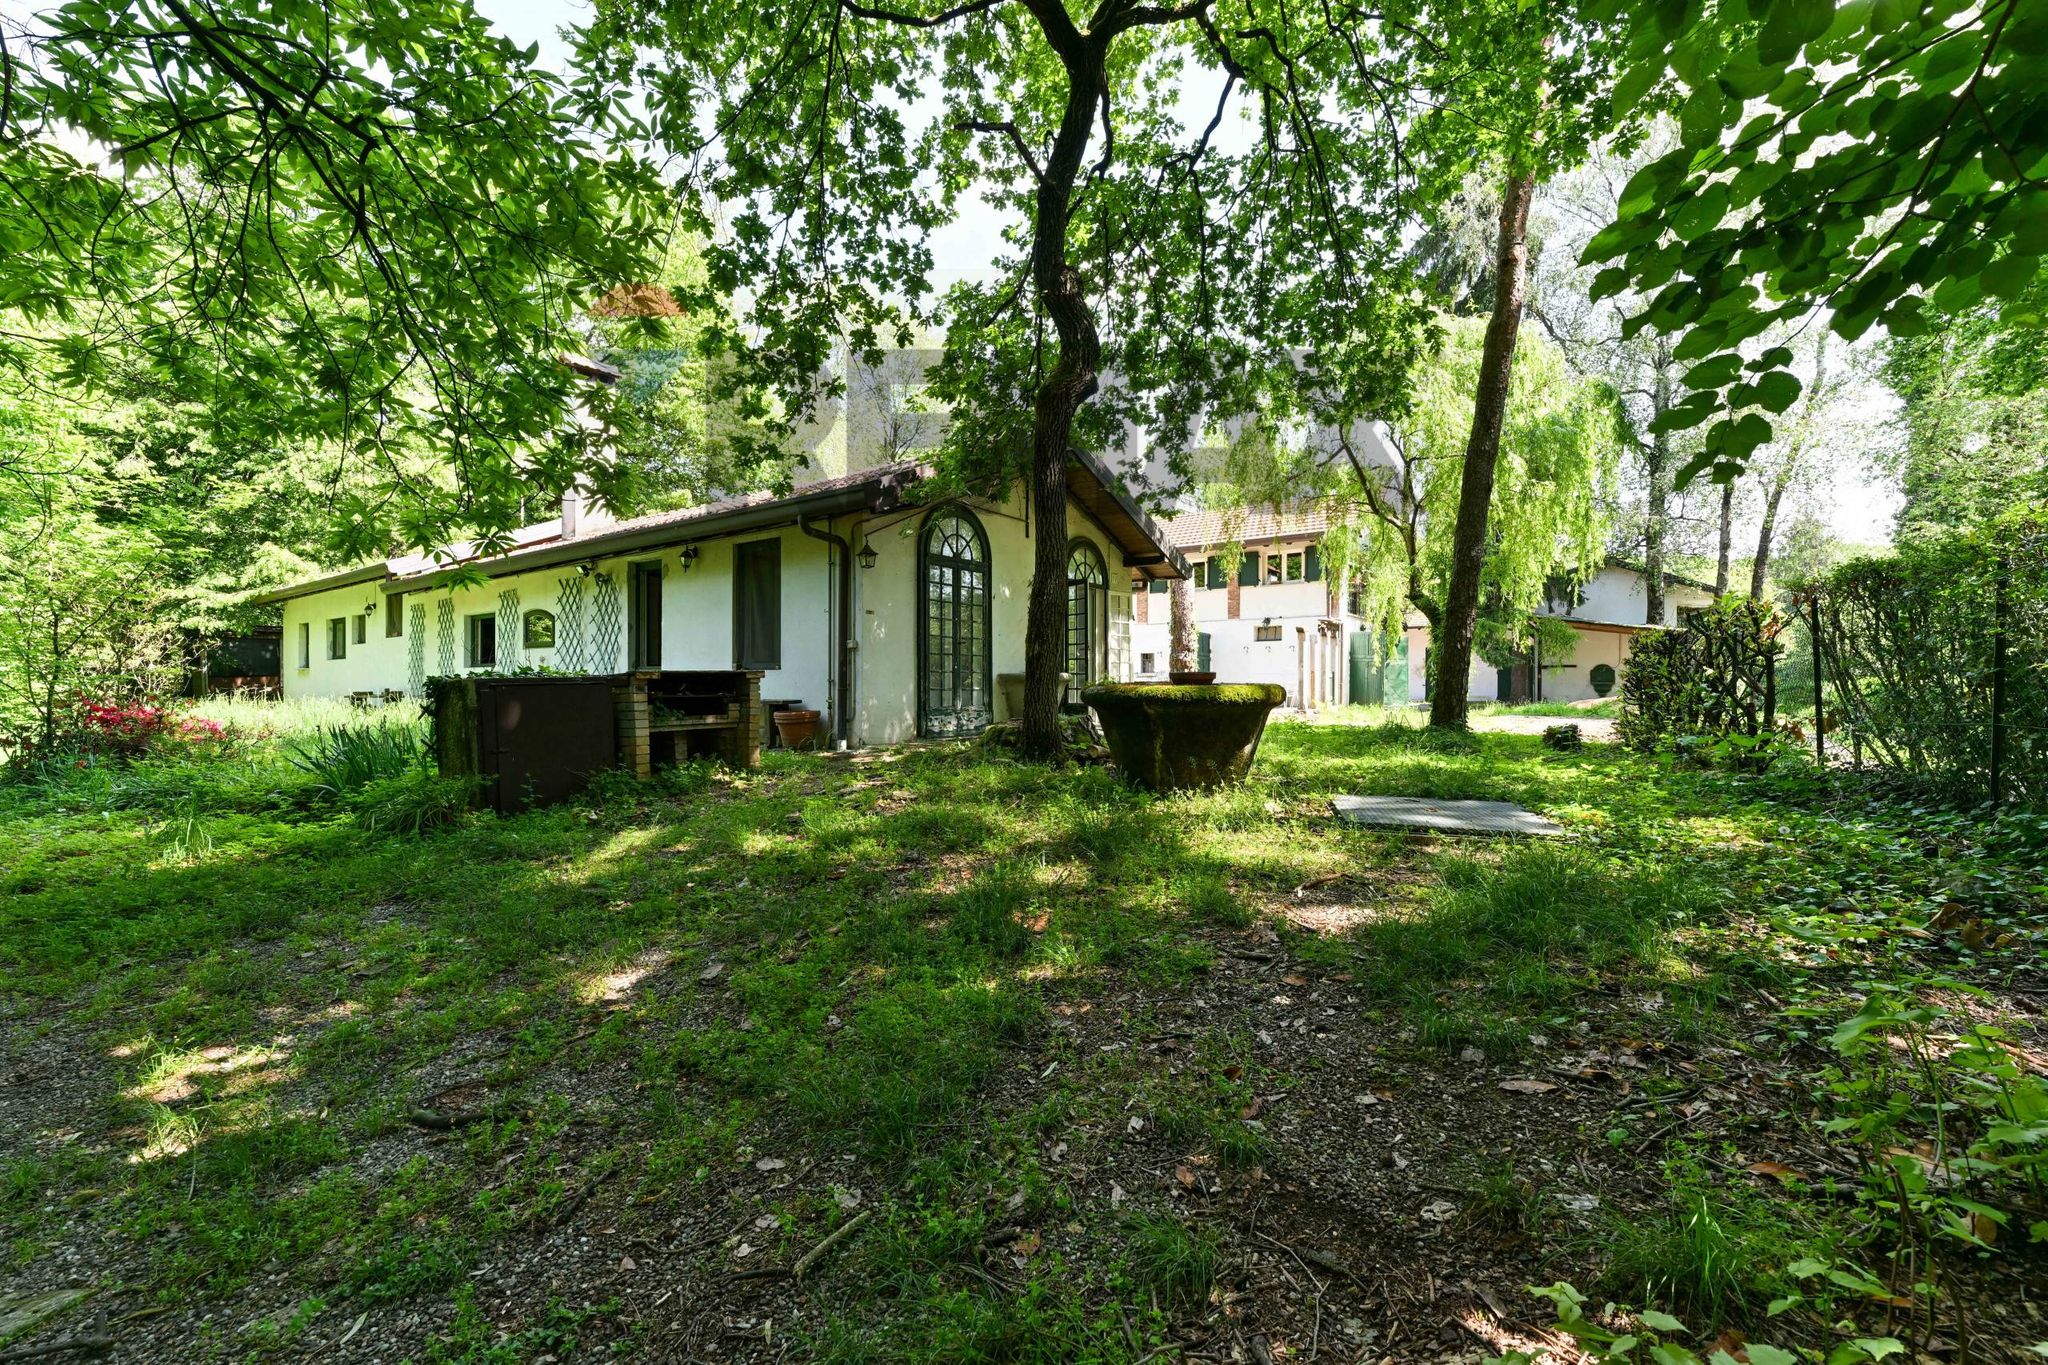
La proprietà è circondata da un ampio giardino privato, perfetto per godersi momenti di relax all'aria aperta o per organizzare piacevoli pranzi e cene in compagnia di amici e familiari.La villa dispone inoltre di un garage interrato e di un comodo box esterno. In sintesi, questa splendida villa singola in vendita a Gerenzano è l'opportunità perfetta per chi desidera una residenza di prestigio in una zona tranquilla e ben collegata, ideale per famiglie che amano vivere in un ambiente elegante e confortevole.
Non perdere l'occasione di diventare il proprietario di questa esclusiva villa
Le informazioni contenute hanno carattere puramente informativo e, salvo ove diversamente previsto, non costituiscono una proposta contrattuale né un'offerta al pubblico ai sensi dell'art. 1336 del Codice Civile dei servizi descritti, né possono considerarsi impegnative per qualsivoglia trattativa o relazione commerciale.
This independent house in Gerenzano presents an exceptional opportunity for those seeking a property with significant potential. Spanning 300 square meters, the residence boasts eight spacious rooms, including two bedrooms and three bathrooms, making it ideal for families or those desiring ample living space. The property is currently in need of renovation, allowing the new owner to tailor the interiors according to their personal taste and modern standards. Large windows invite an abundance of natural light, creating a warm and welcoming environment throughout the day. The outdoor spaces further enhance the appeal of this property. A generous 650-square-meter garden offers a serene retreat for relaxation or entertaining, while a terrace and balcony provide additional areas to enjoy the fresh air and picturesque surroundings. The inclusion of a garage adds convenience for residents with vehicles. Location is a key advantage of this home. Gerenzano is well serviced, with essential amenities such as shops, restaurants, and schools within easy reach. The area is known for its family-friendly atmosphere, making it an excellent choice for those with children. Furthermore, public transport options are readily available, connecting residents to nearby towns and the greater Milan area, ensuring easy commutes for work or leisure. Living in Gerenzano offers a balanced lifestyle that combines suburban tranquility with accessibility to urban conveniences. The neighborhood is characterized by green spaces, which promote outdoor activities and a healthy lifestyle. This property not only offers a place to live but also the opportunity to create a personalized haven in a vibrant community. With its spacious layout, prime location, and potential for customization, this house stands out as a compelling choice for discerning buyers.
No points of interest loaded for this category
Via Cesare Battisti, Gerenzano (Varese)
Energy class G
Term (in years)
Down payment
€99,000
Mortgage amount
€396,000
Monthly payment (estimate*)
powered by

Representative example: The figures shown for instalments, interest, principal and duration are estimated by 24MAX as of today on the basis of the reference rates (EURIBOR, ECB, EUROIRS), are to be considered merely indicative and do not constitute an offer from the Notarising Institution. The granting of the mortgage and the proposed terms are subject to the assessment and approval of the disbursing bank based on the client's financial profile. The APR calculation is performed independently by 24MAX according to the criteria set out in the provision on the transparency of banking and financial transactions and services of Banca d'Italia dated 29 July 2009 and subsequent amendments. Under current regulations, the client will receive the documentation on 'Home Loan Information' and the “European Standardised Information Sheet (ESIS)” before signing the contract to review the definitive clauses and conditions of the mortgage; they may also consult the Trasparenza page for information sheets and other banking transparency documents. To identify the financial solution best suited to your needs, please contact one of our consultants.
via L. Manara
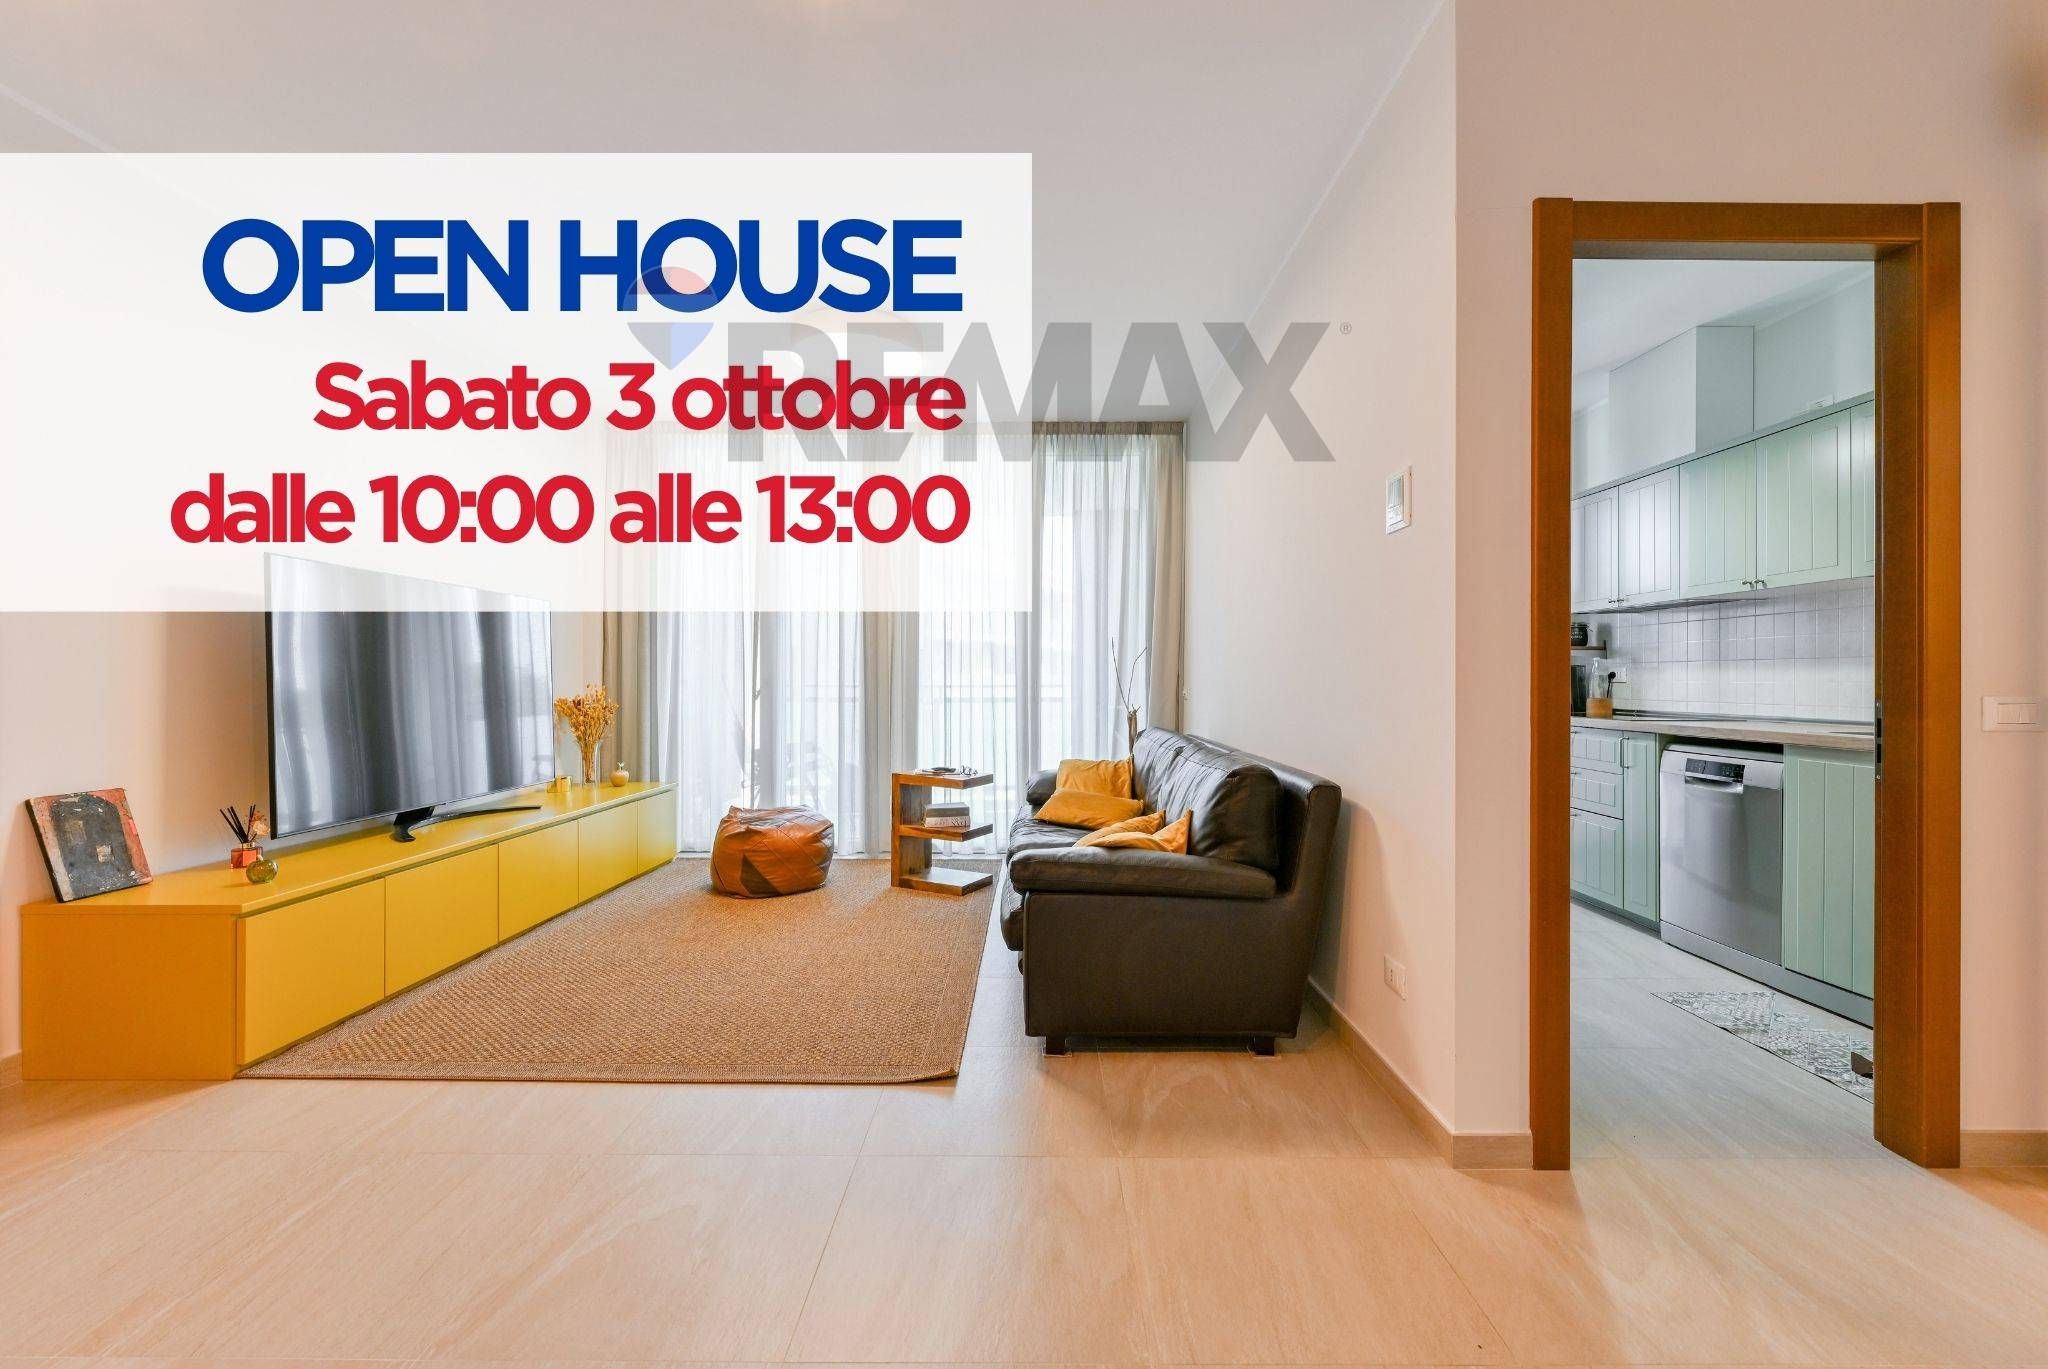

Via F. Coppi
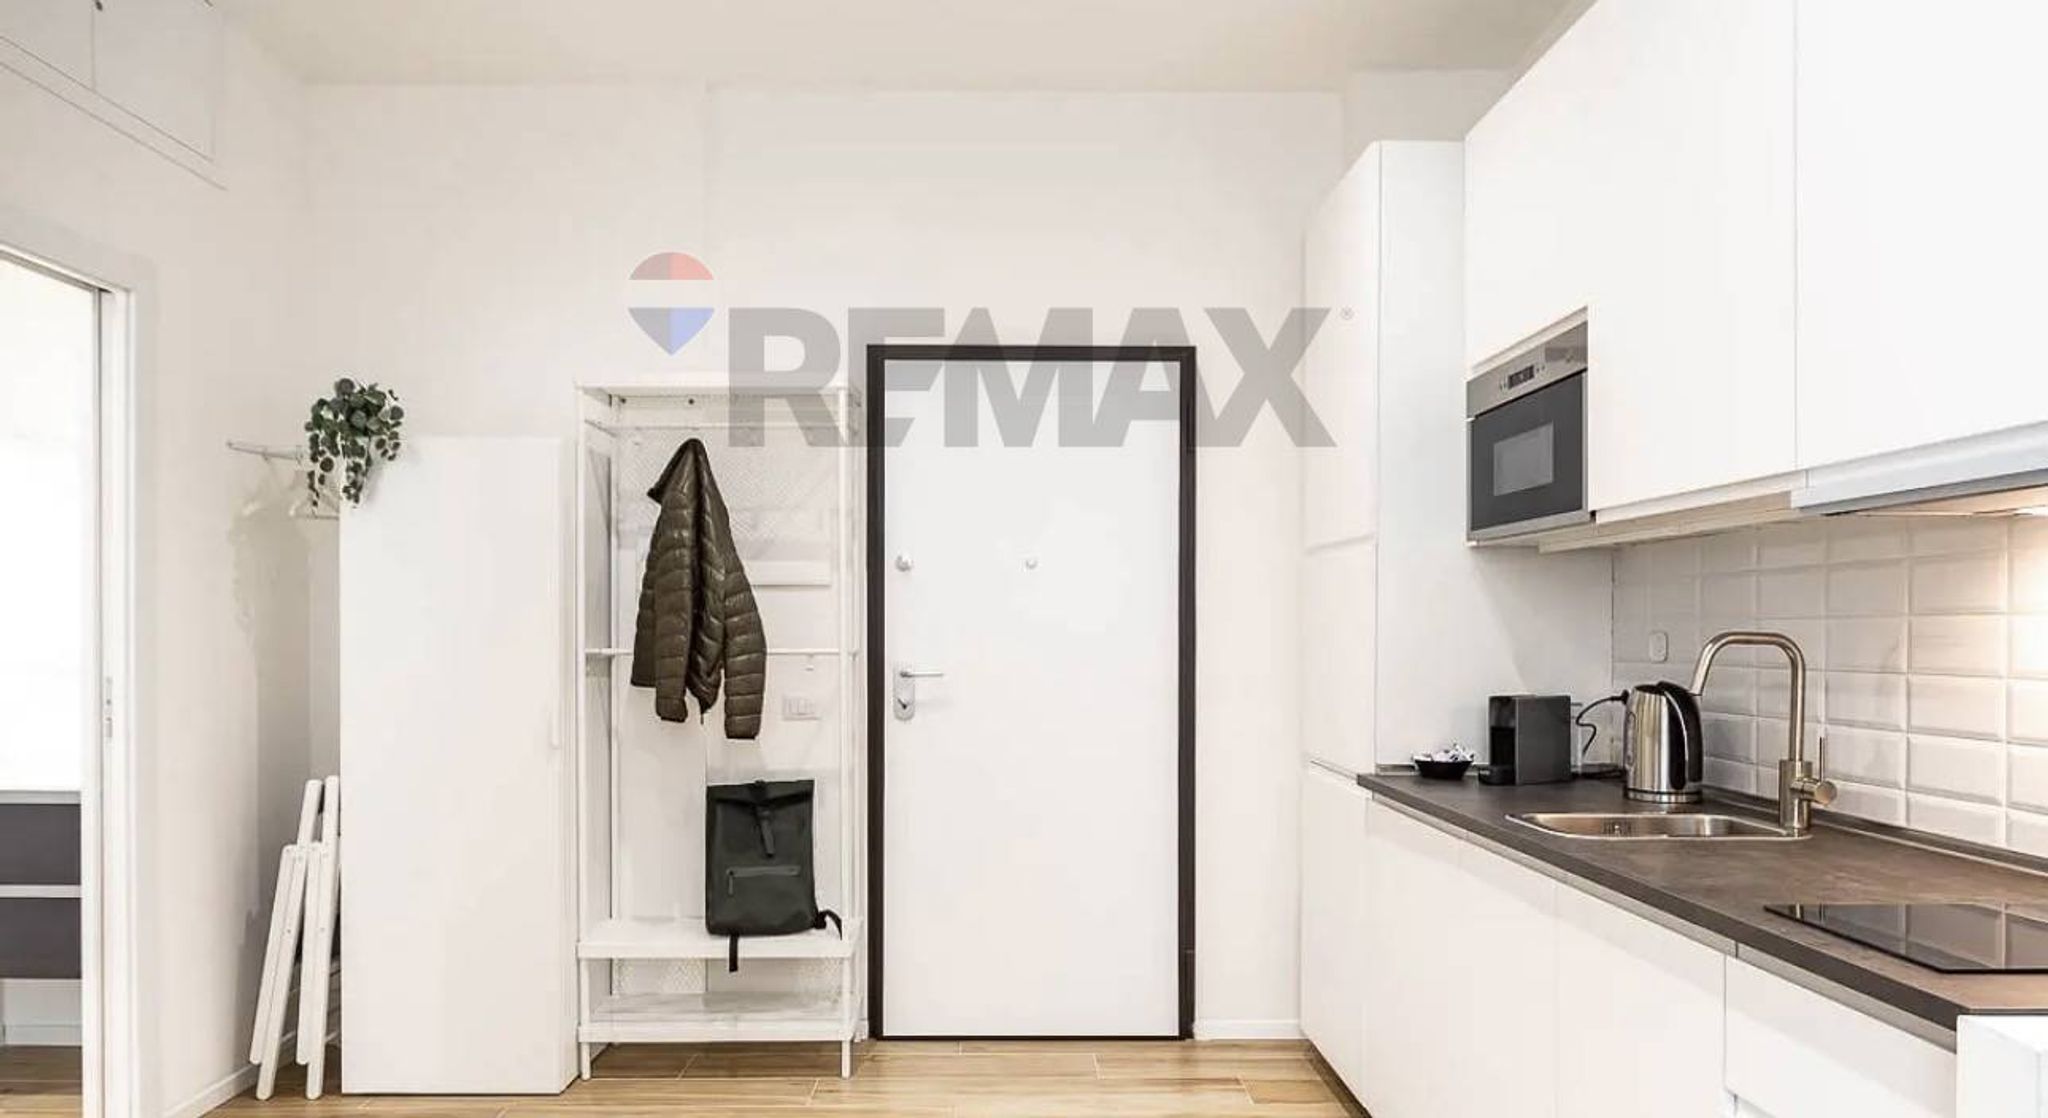

Via Dei Fiordalisi
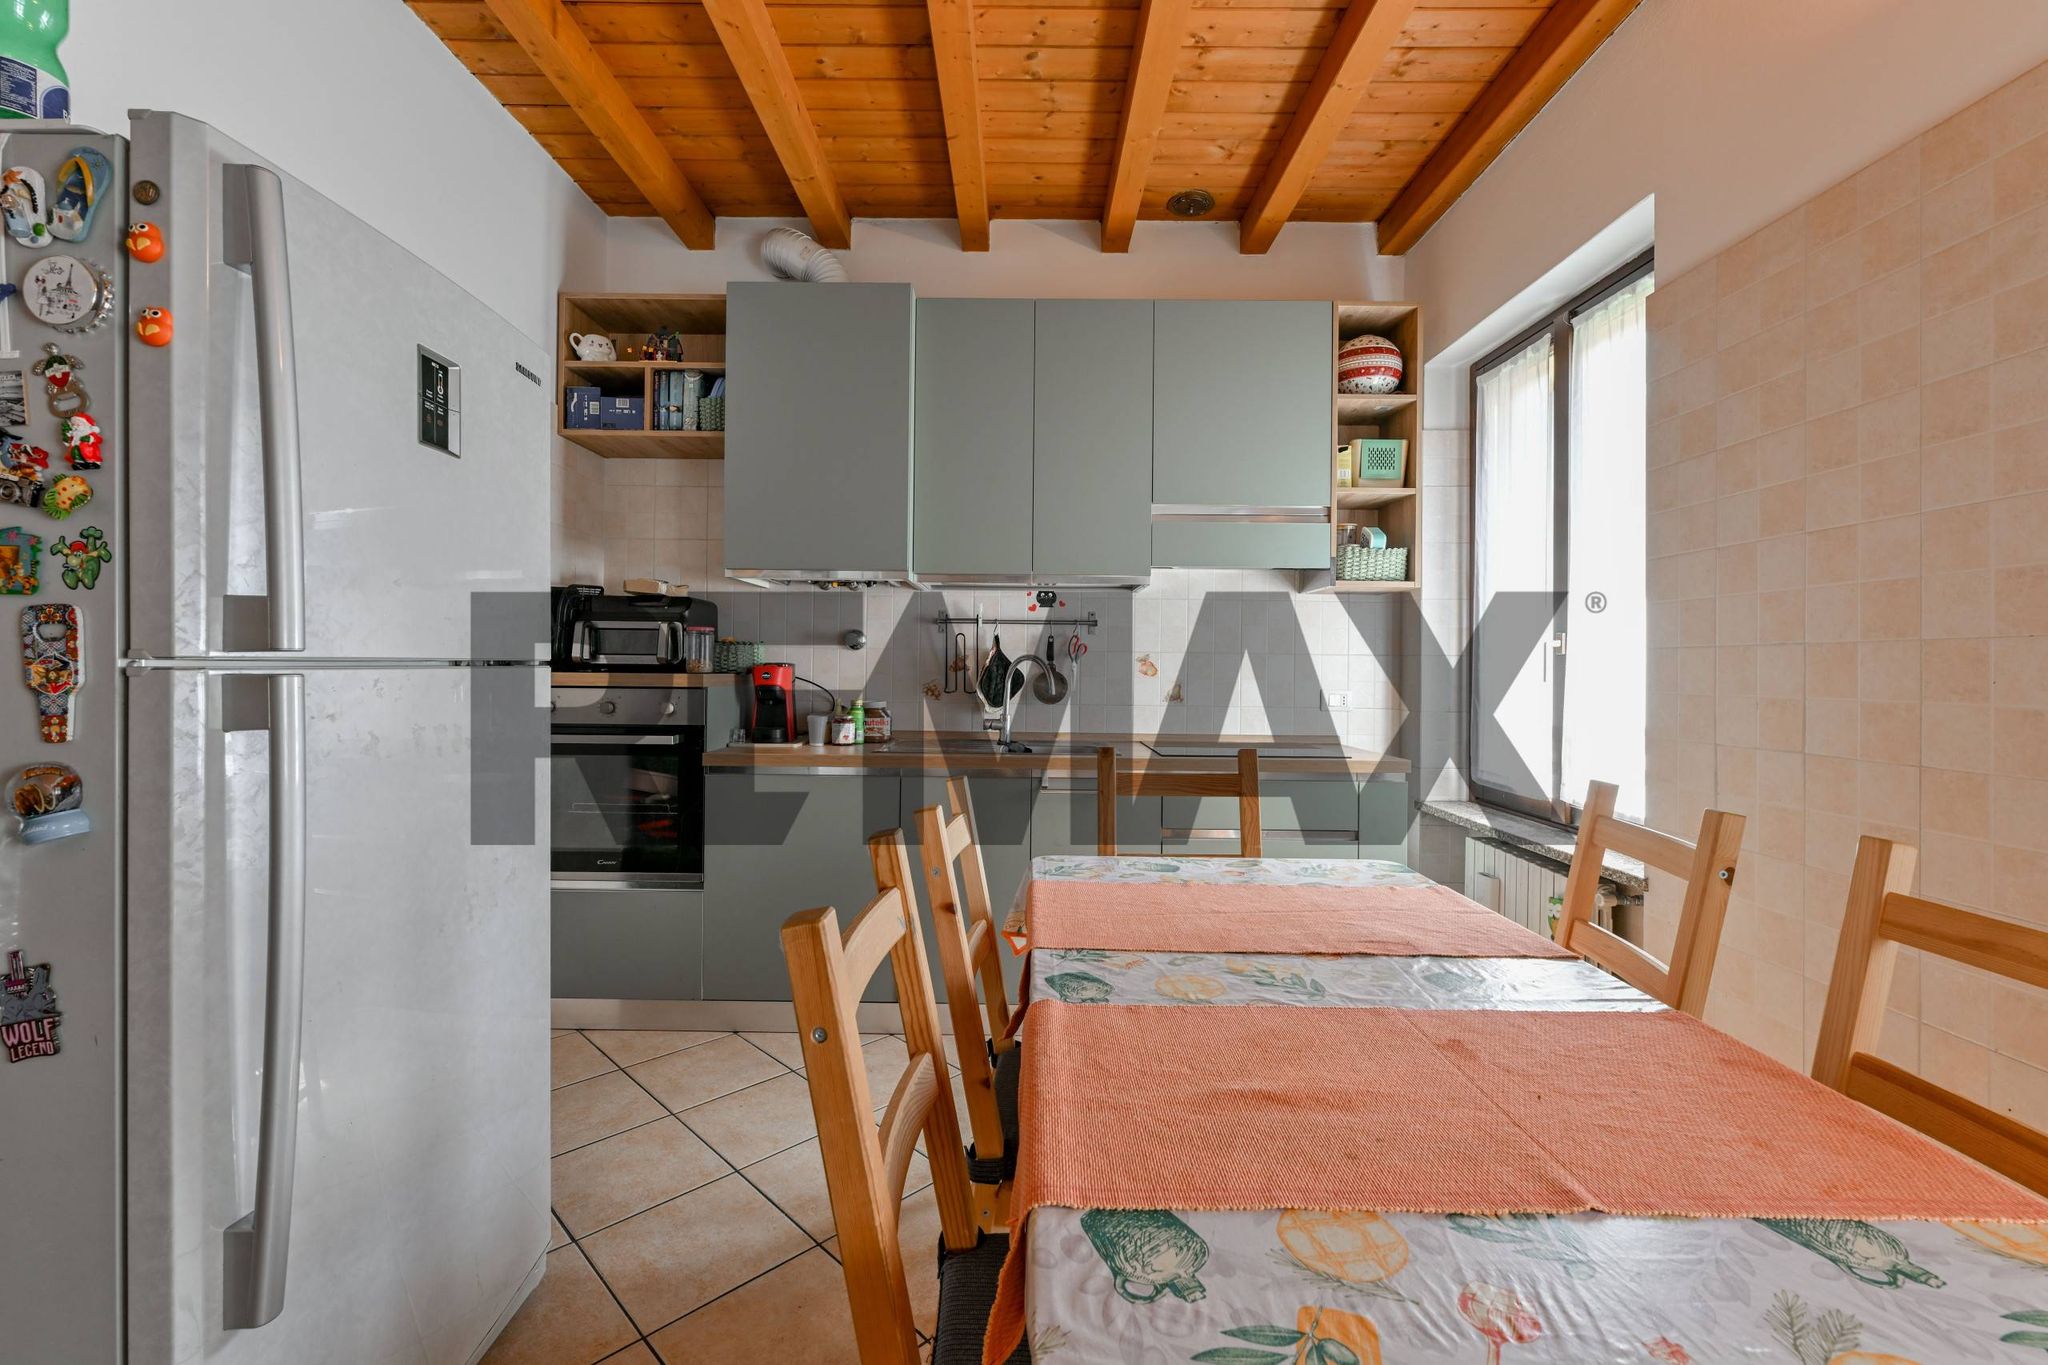
Giovanni Ameglio

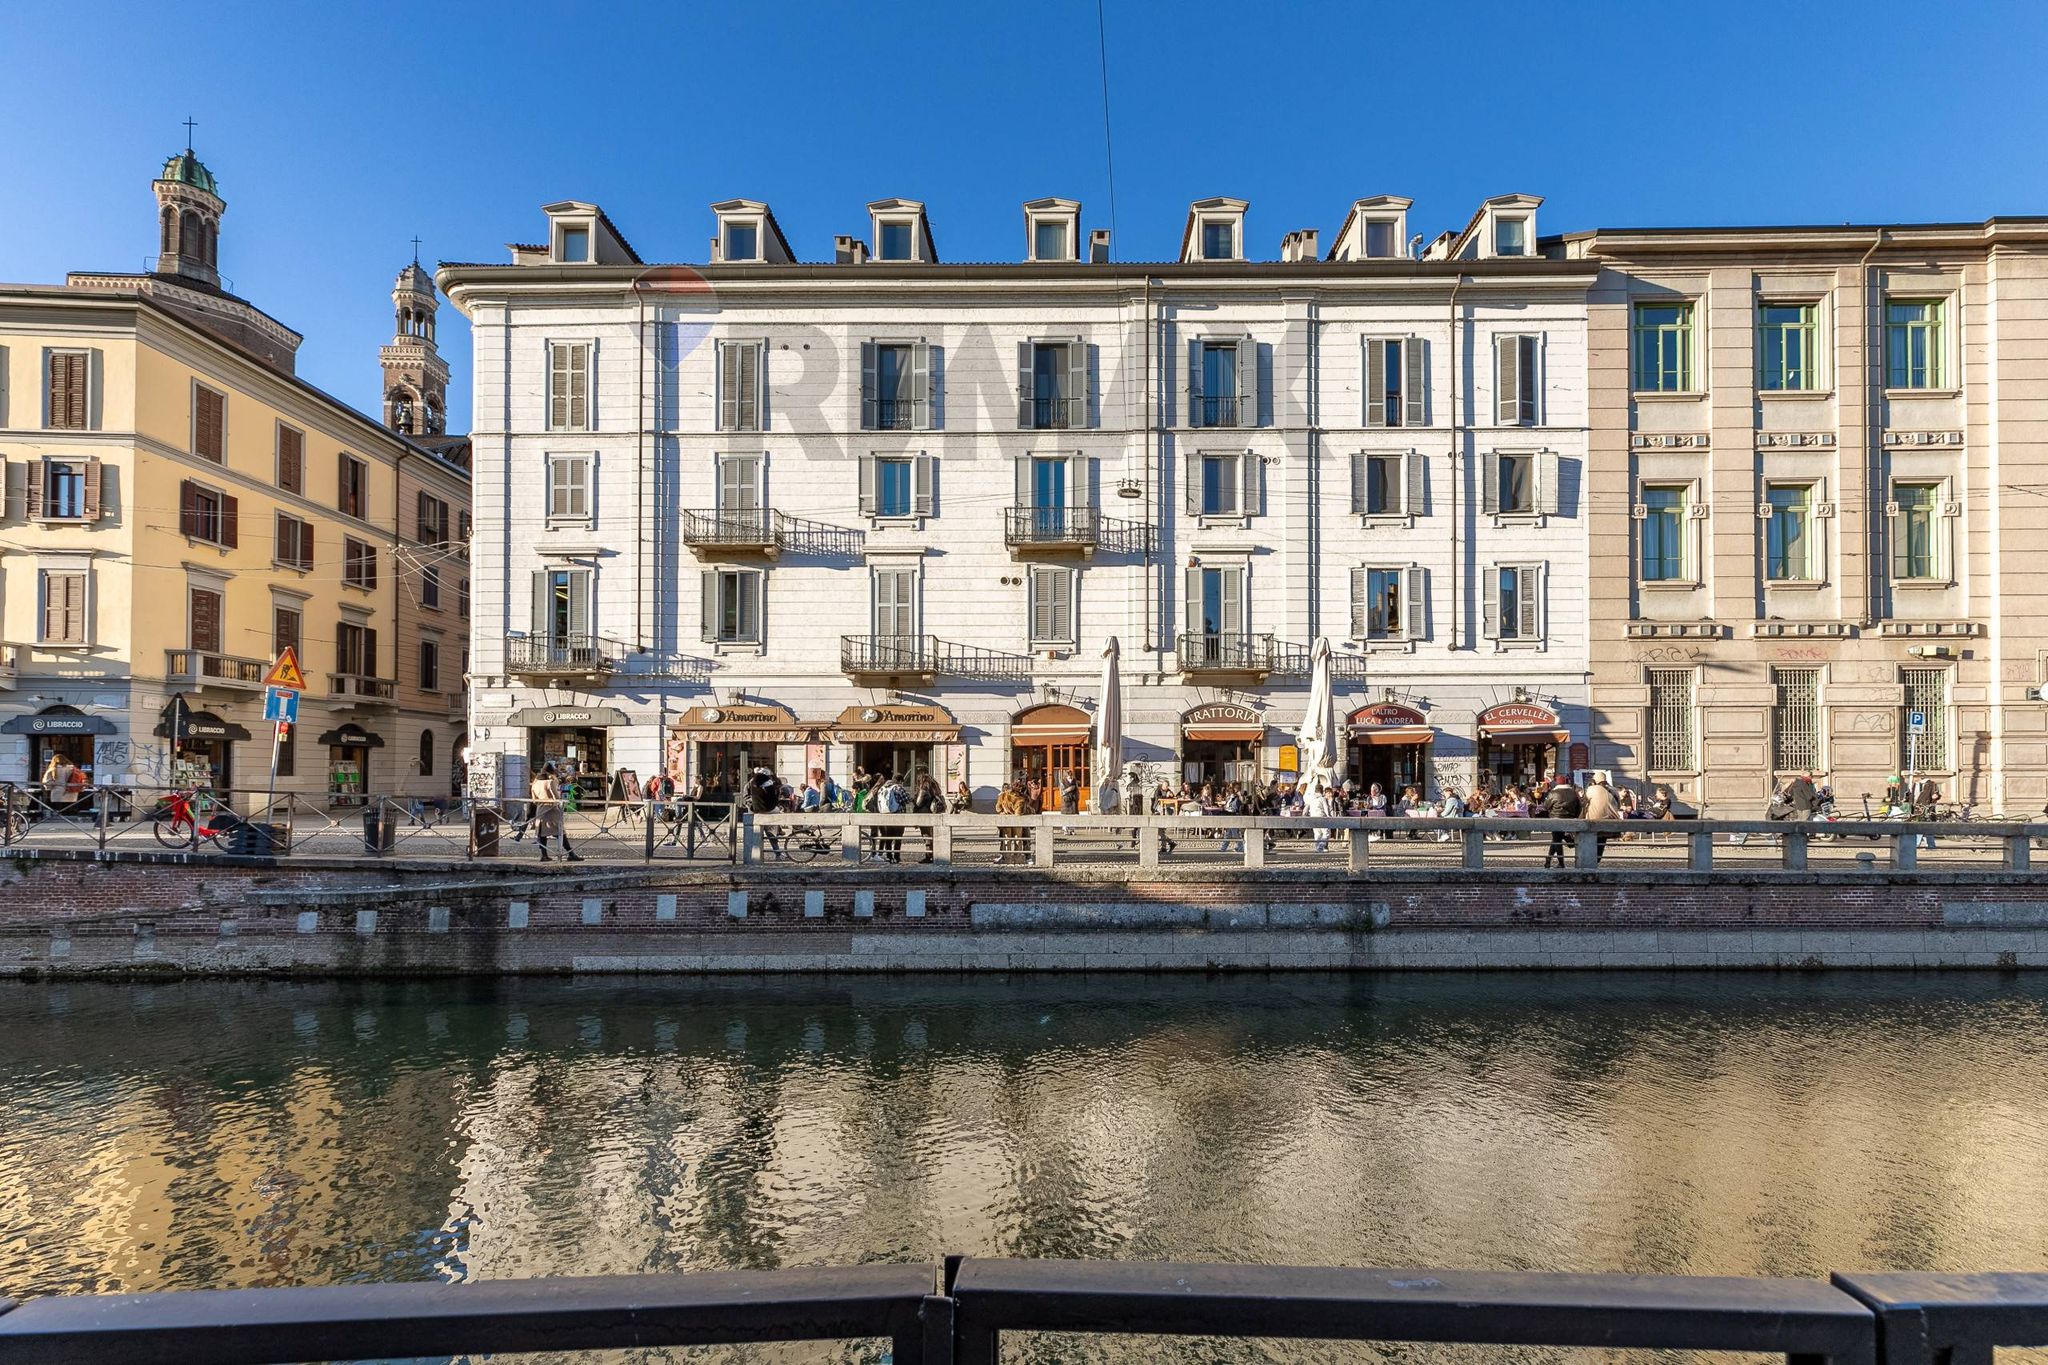
Via Corsico
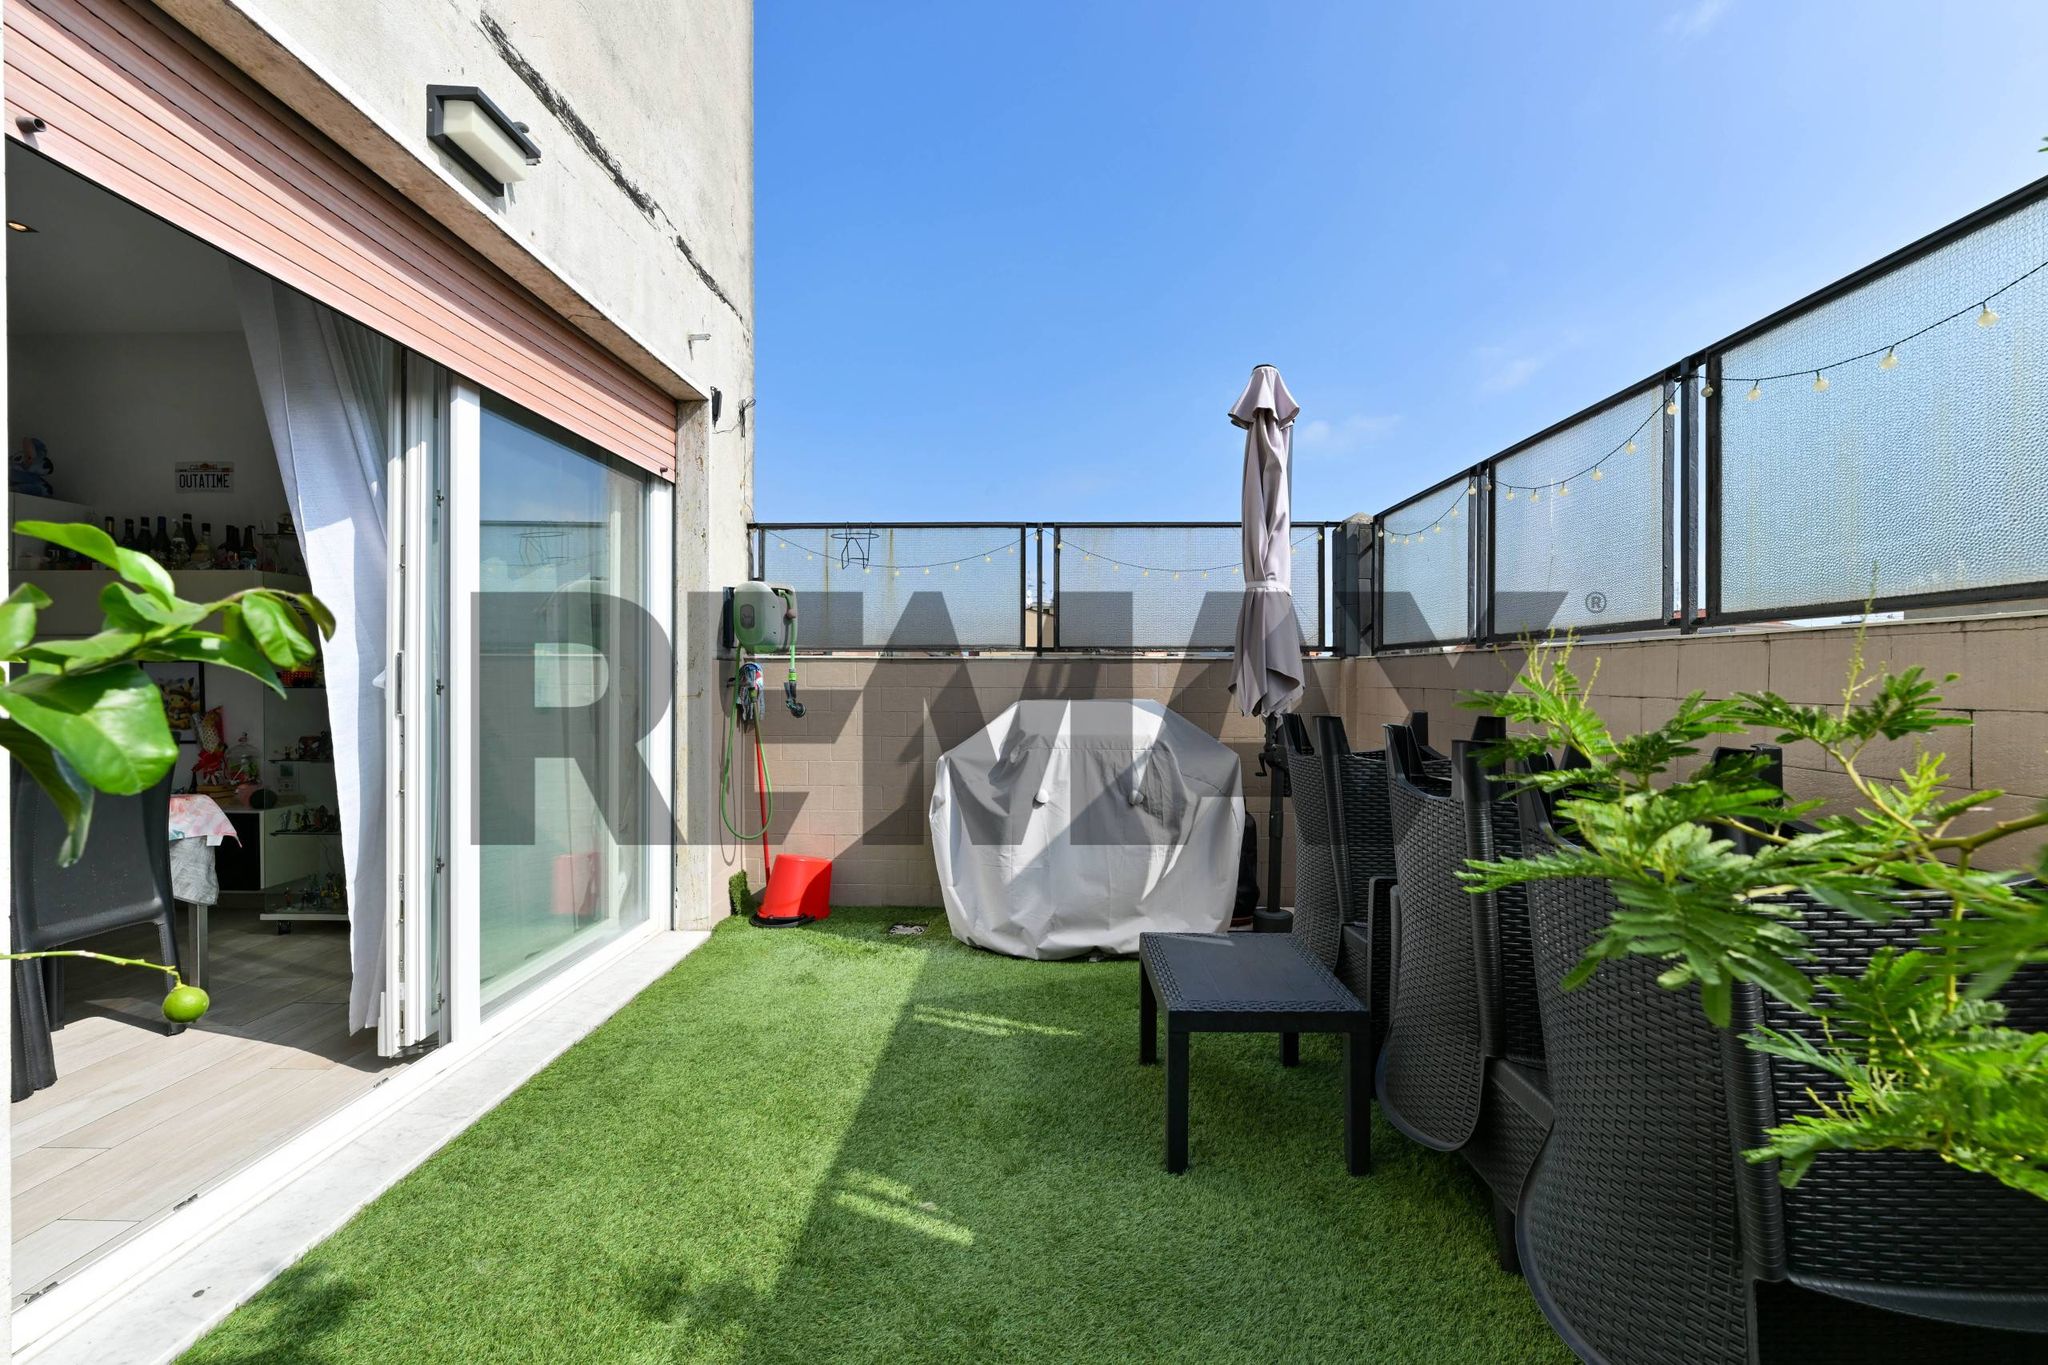
viale Giacomo Matteotti
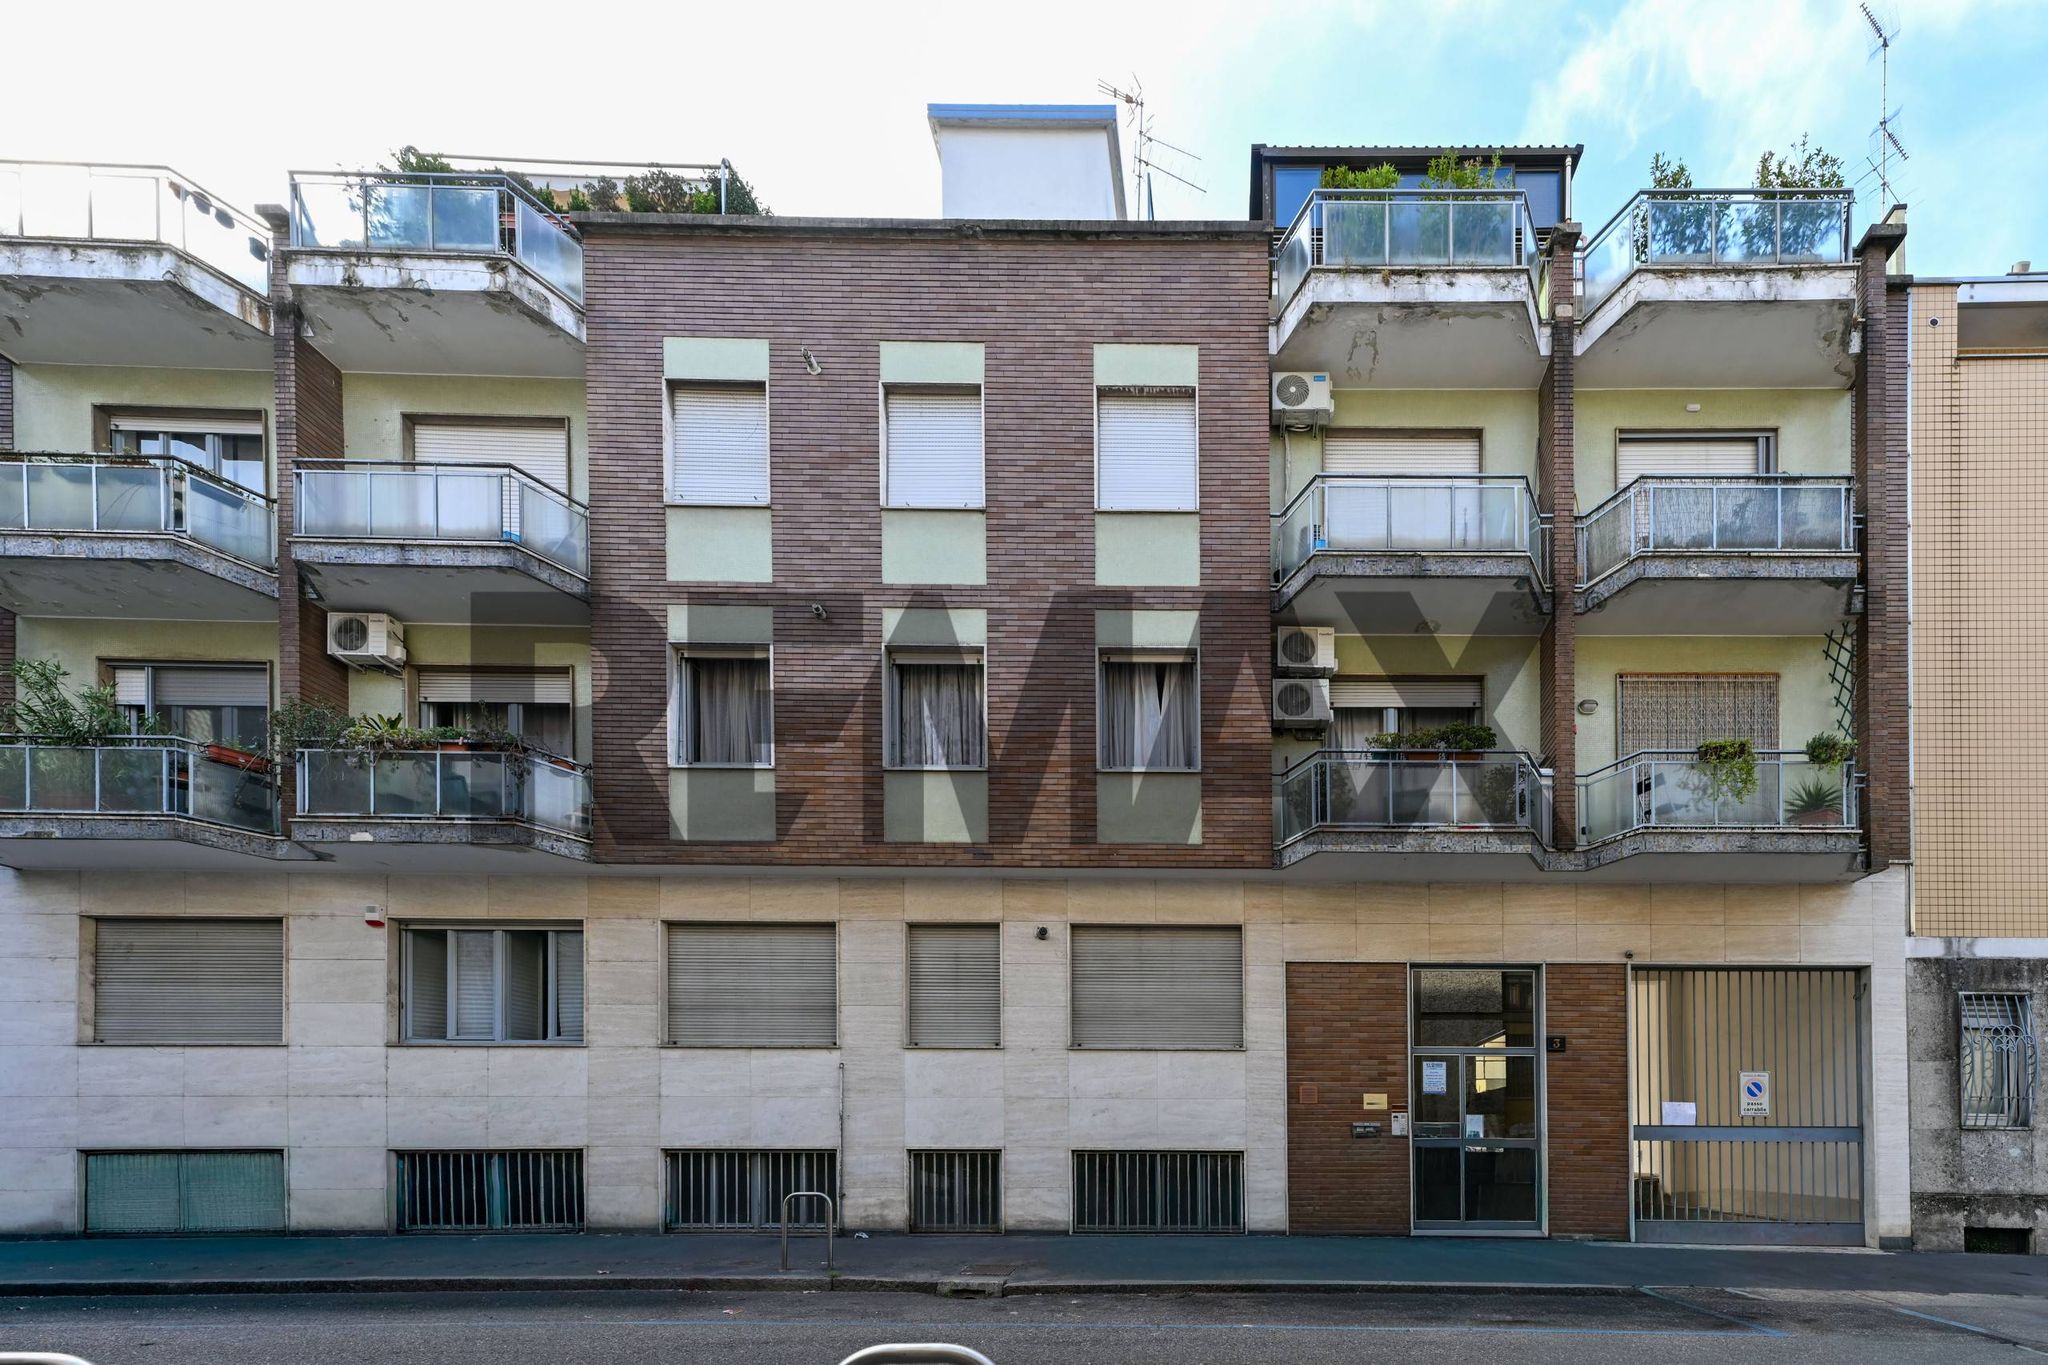

Via Magellano